


48 Mcrae Street, Tamworth, NSW 2340
 5
 2
 2
|House
$680,000
$680,000
Published on: 26 Sep 2026
Last updated on: 20 Oct 2026
Property ID: 152416340
Translate to English
Abundantly Spacious and Effortlessly Charming
48 Mcrae Street, Tamworth, NSW 2340
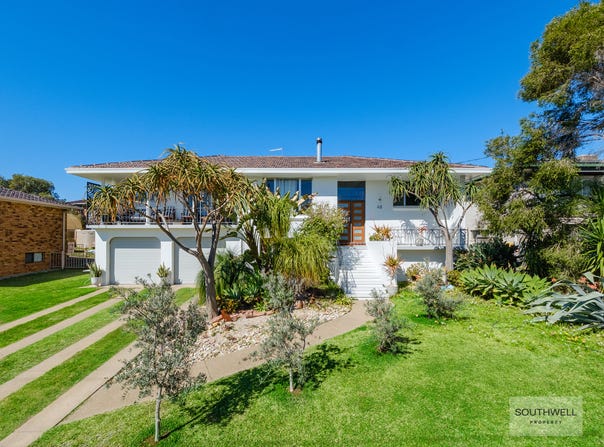
Boasting an enviable position in beautiful Hillvue, this five-bedroom home continues to impress with a wonderful sense of personality through its impressively spacious double-storey layout, where polished finishes through the kitchen and bathroom only add to the appeal.

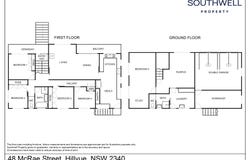
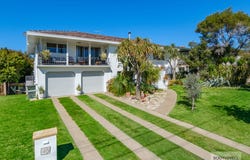
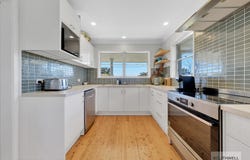
Greeting you with a crisp white façade and attractively landscaped front yard, the home welcomes you inside through a light-filled entryway, where soaring ceilings and pendant lighting usher you either upstairs or down. Starting on the upper level, you find you a lovely living space that welcomes retreat, from where effortless everyday living spills out onto a sun-drenched balcony and leafy neighbourhood views. Breakfast bar seating and excellent storage further accentuate the immaculate kitchen, which connects to the backyard via external stairs. With four generous bedrooms and a gorgeous bathroom with clawfoot tub completing this level, there is a fantastic flexi fifth bedroom downstairs, which, due to its size, could easily function as further living space or a home office, in addition to the dedicated rumpus. A second bathroom adds functionality adjacent to the laundry, while a workshop offers handy storage adjoining the double garage. As for that backyard space, it provides a lush oasis you will love to escape to, feeling serene, scenic and perfectly private.

- Wonderfully charming five-bedroom family home on generous leafy block
- Large windows frame spacious living dining on upper level with cosy combustion fireplace
- Opens out to beautiful balcony, laidback alfresco living and neighbourhood outlook
- Gorgeous kitchen boasts timber floors, tiled backsplash and is complemented by modern appliances, excellent storage and breakfast bar seating
- Neat separation between living and sleep space with four good-size bedrooms on upper level
- Elegant bathroom features freestanding clawfoot tub, wall-hung vanity, walk-in shower, separate WC
- Rumpus and fifth bedroom on ground floor, flexibility to function as work or living space
- Large laundry with built-in storage, second bathroom with shower and enclosed WC
- Double garage with workshop/storage, additional parking on long driveway
- Charming patio dining at rear, bordered by verdant greenery through great backyard

Positioned on a quiet street within family-friendly Hillvue, this property offers a desirable location to match its superb family credentials. Local conveniences are on hand closeby, alongside public and private schools, parks and playgrounds. For those eager to improve their swing, the Greg Norman-designed Longyard Golf Course is only moments away, with The Mill covering mid-week family meals when you don't have it in you to cook. The Australian Equine and Livestock Events Centre (AELEC) is also only a short drive away, as is Tamworth CBD.

Rental estimate: $640-$700 per week
Rates: Approx. $3,504 p.a.
Property Details
Basic Info
Basic Info
Property Type
House
Listing Status
On Market
Parking Spaces
2
Land Size
714.00 m2
Rooms
5 bedroom(s), 2 bathroom(s)
Address
48 Mcrae Street, Tamworth, NSW 2340
Floorplans and tours
Floorplan

Stuart Southwell

Henry Archdale
Contact Agent
Email enquiry to Southwell Property
Stuart Southwell
Henry Archdale
130 Marius Street, Tamworth, NSW 2340
What's your enquiry about?
By clicking "Submit", you accept our Privacy Policy and acknowledge that as the agent for this property is located overseas, your information may not be handled in accordance with the privacy laws applicable to this website.
Property ID: 152416340
Original Property ID: 152416340* THIS SERVICE MAY CONTAIN TRANSLATIONS POWERED BY GOOGLE. GOOGLE DISCLAIMS ALL WARRANTIES RELATED TO THE TRANSLATIONS, EXPRESS OR IMPLIED, INCLUDING ANY WARRANTIES OF ACCURACY, RELIABILITY, AND ANY IMPLIED WARRANTIES OF MERCHANTABILITY, FITNESS FOR A PARTICULAR PURPOSE AND NONINFRINGEMENT.
Similar Properties
These similar properties are shown based on the property type and distance to this listing.