


482 Karrinyup Road, Gwelup, WA 6018
 3
 1
 1
|House
OFFERS INVITED
OFFERS INVITED
Published on: 01 Oct 2026
Last updated on: 21 Oct 2026
Property ID: 152482620
Translate to English
Big Block, Entry-Level Buying in Sought-After Gwelup
482 Karrinyup Road, Gwelup, WA 6018
Nick and Jo proudly present 482 Karrinyup Road.

Price: All Offers Invited

Settlement Terms: Negotiable

Shire Rates: $1,991.75

THE INTELLIGENCE

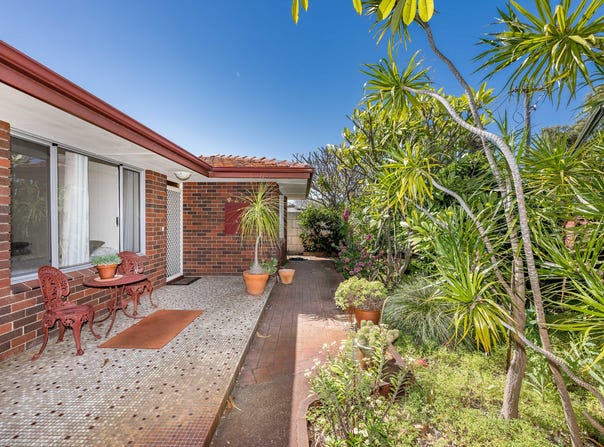
The Bigger Picture, Boundless Potential.Don't let the unassuming private frontage fool you - there is a whole lot of possibility hiding behind it. Solid as a rock and built in classic brick-and-tile fashion, this comfortable 3 bedroom 1 bathroom single-level home provides an honest, dependable foundation with heaps of scope to sprinkle your own modern magic throughout, whenever and wherever inspiration strikes. Out back is where things get seriously interesting, with a giant north-facing "blank canvas" of a backyard serving up sunshine, space and enough room for your imagination to run completely wild. Enjoy what's here, renovate and re-invent over time or eventually clear the decks and create the dream family abode you've always pictured - study, theatre room, alfresco, swimming pool, workshop, multi-car garage and all.

Adding another exciting layer to the property's future is its R20 zoning, with recent proposed planning reforms potentially creating greater flexibility for larger residential landholdings of at least 700sqm. Depending on the site area, dimensions and other applicable planning requirements, there may be scope to explore subdivision or additional development opportunities - subject to relevant local-government and Western Australian Planning Commission (WAPC) approvals. Buyers are encouraged to undertake their own due diligence, but what a fantastic offering this may prove to be!

Features include, but are not limited to:

• A delightful mosaic-tiled entry terrace, overlooking an enchanting sunken garden bed - cleverly repurposed from the home's former swimming pool to create a unique and beautifully-established feature within the protected front yard
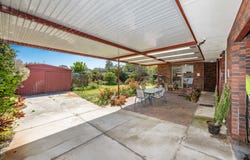
• A huge outdoor patio-entertaining area at the rear, overlooking a clothesline and large north-facing backyard-lawn space where a future pool definitely wouldn't look out of place
• A spacious and tiled front lounge room with lovely entry-garden views
• Double-sliding-door access from the lounge, into a tiled central family room with a skylight, storage-linen cupboard and split-system air-conditioning unit
• A tiled, functional and open-plan kitchen and dining area off the family room – complete with a small circular skylight, a pull-out pantry, ample cupboard storage, double sinks, a water-filter tap, pleasant backyard views so you can keep an eye on the young ones, a stainless-steel range hood, a four-burner Fisher and Paykel gas cooktop and seamless alfresco and yard access
• A commodious front main bedroom with low-maintenance timber-look flooring and four sliding doors of floor-to-wall-to-ceiling mirrored wardrobes
• A stylishly-updated bathroom with a walk-in rain/hose shower, a toilet, vanity basin and heat lamps
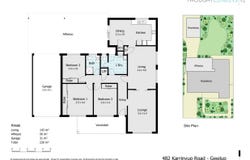
• Amongst the extras of this character classic are a large second bedroom and a neighbouring third bedroom with wood-look floors and full-height double-sliding-door built-in robes, a generous laundry with a skylight, separate 2nd toilet and rear-garden access, a hallway linen press and over-head-storage cupboard, solar-power panels, ducted-evaporative air-conditioning, a ducted-vacuum system, manual security window roller shutters, feature ceilings and cornices, feature timber skirting boards, security doors and screens, a gas hot-water system, bore reticulation, leafy established gardens and a large extra-long single lock-up garage with drive-through access to the rear patio for another car to park under cover, with an additional driveway parking space preceding access into a massive powered workshop shed – or potential double garage – with room for a further two vehicles inside, plus a side pergola/lean-to area

THE VISION

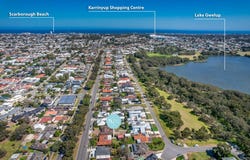
Hop, skip or jump around the corner to beautiful Lake Gwelup and its Regional Open Space walking trails, with bus stops, fitness facilities, Centuria Gwelup Shopping Centre and Lake Gwelup Primary School all within easy strolling distance, as well. The likes of the prestigious Lake Karrinyup Country Club, Carine Senior High School, the amazing Karrinyup Shopping Centre precinct, the Hamersley Public Golf Course revamp, the freeway, Stirling Train Station and glorious swimming beaches in Scarborough and Trigg Point are also nearby, for living convenience. They definitely don't build them like this anymore. So take full advantage of this outstanding close-to-everything location, before it's too late!

Call Nick or Jo now for more information.
Property Details
Basic Info
Basic Info
Property Type
House
Listing Status
On Market
Parking Spaces
1
Land Size
794.00 m2
Rooms
3 bedroom(s), 1 bathroom(s)
Address
482 Karrinyup Road, Gwelup, WA 6018
Floorplans and tours
Floorplan

Nick Luca

Jo Dattilo
Contact Agent
Email enquiry to Thought Leaders Real Estate
Nick Luca
Jo Dattilo
U3, 209 Warwick Road, Duncraig, WA 6023
What's your enquiry about?
By clicking "Submit", you accept our Privacy Policy and acknowledge that as the agent for this property is located overseas, your information may not be handled in accordance with the privacy laws applicable to this website.
Property ID: 152482620
Original Property ID: 152482620* THIS SERVICE MAY CONTAIN TRANSLATIONS POWERED BY GOOGLE. GOOGLE DISCLAIMS ALL WARRANTIES RELATED TO THE TRANSLATIONS, EXPRESS OR IMPLIED, INCLUDING ANY WARRANTIES OF ACCURACY, RELIABILITY, AND ANY IMPLIED WARRANTIES OF MERCHANTABILITY, FITNESS FOR A PARTICULAR PURPOSE AND NONINFRINGEMENT.
Similar Properties
These similar properties are shown based on the property type and distance to this listing.