


49 Cudmore Terrace, Henley Beach, SA 5022
 3
 2
 1
|House
$1,350,000-$1,375,000
$1,350,000-$1,375,000
Published on: 07 Sep 2026
Last updated on: 23 Oct 2026
Property ID: 152262732
Translate to English
Discover this exceptional modern home at 49 Cudmore Terrace – where beach living and parkside convenience meet.
49 Cudmore Terrace, Henley Beach, SA 5022
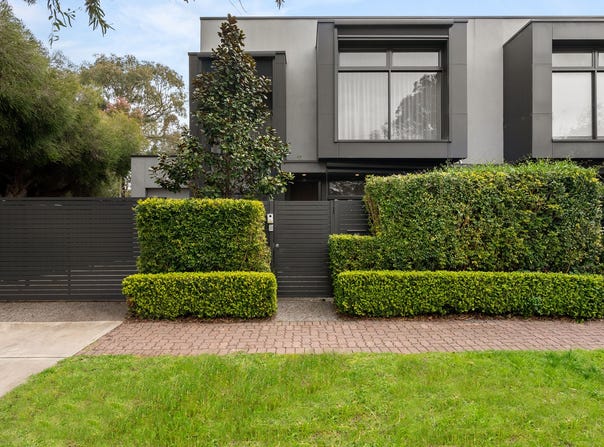
Imagine waking to your own private sanctuary, positioned beautifully beside Syd Knight Reserve with the sand between your toes in just 10 minutes. This 3-bedroom residence, completed in 2018 by Claridge Constructions, maximises every inch with thoughtful design and smart functionality throughout.

Lower Level: Living at its Best
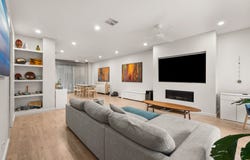
The ground floor is a masterclass in contemporary open-plan design, seamlessly flowing from interior to the stunning alfresco pavilion tucked under the main roof – the perfect setting for entertaining and those essential post-beach gatherings. The kitchen takes centre stage with quality finishes: Smeg appliances, Ceasarstone benchtops, stacked tile splashbacks and sleek 2-pack cabinetry. Generous ceiling heights, inviting timber-look flooring and a feature fireplace create an atmosphere of refined comfort.

Upper Level: Private Retreat
Ascend the American Oak staircase to discover the upper sanctum – a dedicated study/retreat space, main bathroom, and the sprawling master suite. Bay windows frame views toward the Adelaide Hills, while the lavish ensuite and walk-in robe promise indulgence.

Location & Lifestyle
Your car settles into the secure garage with remote entry. Step outside and find reserves, quality schools and cafes within reach – all before you even head to Henley Square or the beach. Fulham Gardens shopping precinct is a short drive away, with public transport and Fulham Gardens Primary School just a short stroll.

The Complete Package:
•	Head-turning street presence by Broadfelder Design
•	Reverse-cycle ducted climate control
•	Soaring entry foyer with void
•	Generous storage throughout with built-in robes
•	Lower-level laundry and guest bathroom
•	Alfresco ceiling fan
•	Integrated dishwasher and gas log fireplace
•	Automated blinds (interior and exterior)
•	Solar panels with battery storage
•	Gas hot water
•	Video-intercom security fence with remote entry
•	Off-street parking for two vehicles
•	Low-maintenance landscaped gardens with aggregate paving and private yard

Specifications:
CT / 6203/306
Council / Charles Sturt
Zoning / GN
Built / 2017
Land / 213m2 (approx)
Frontage / 10.67m
Council Rates / $2,435.45pa
Emergency Services Levy / $220.10pa
SA Water / $486.31pq
Estimated rental assessment / $1000 to $1100 per week
Nearby Schools / Fulham Gardens P.S, Fulham North P.S, Grange P.S, Henley Beach P.S, Kidman Park P.S, Henley H.S, Seaton H.S, Findon H.S, Underdale H.S

Disclaimer: All information provided has been obtained from sources we believe to be accurate, however, we cannot guarantee the information is accurate and we accept no liability for any errors or omissions (including but not limited to a property's land size, floor plans and size, building age and condition). Interested parties should make their own enquiries and obtain their own legal and financial advice. Should this property be scheduled for auction, the Vendor's Statement may be inspected at any Harris Real Estate office for 3 consecutive business days immediately preceding the auction and at the auction for 30 minutes before it starts. RLA | 343664
Property Details
Basic Info
Indoor Feature
Outdoor Feature
Basic Info
Property Type
House
Listing Status
Under Contract
Parking Spaces
1
Land Size
213.00 m2
Building Size
176.00 m2
Rooms
3 bedroom(s), 2 bathroom(s)
Address
49 Cudmore Terrace, Henley Beach, SA 5022
Floorplans and tours
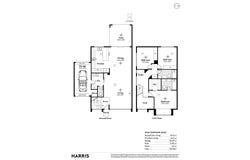
Floorplan

Tyson Edwards

Mandy Edwards
Contact Agent
Email enquiry to Harris Real Estate - Glenelg RLA 343664
Tyson Edwards
Mandy Edwards
1/115-123 Jetty Rd, Glenelg, SA 5045
What's your enquiry about?
By clicking "Submit", you accept our Privacy Policy and acknowledge that as the agent for this property is located overseas, your information may not be handled in accordance with the privacy laws applicable to this website.
Property ID: 152262732
Original Property ID: 152262732* THIS SERVICE MAY CONTAIN TRANSLATIONS POWERED BY GOOGLE. GOOGLE DISCLAIMS ALL WARRANTIES RELATED TO THE TRANSLATIONS, EXPRESS OR IMPLIED, INCLUDING ANY WARRANTIES OF ACCURACY, RELIABILITY, AND ANY IMPLIED WARRANTIES OF MERCHANTABILITY, FITNESS FOR A PARTICULAR PURPOSE AND NONINFRINGEMENT.
Similar Properties
These similar properties are shown based on the property type and distance to this listing.