


49 Kitchener Street, Hughes, ACT 2605
LATEST
 5
 3
 2
|House
Contact Agent
Published on: 15 Oct 2026
Last updated on: 19 Oct 2026
Property ID: 121040553
Translate to English
Elevated Family Living with Exceptional Flexibility and Convenience
49 Kitchener Street, Hughes, ACT 2605
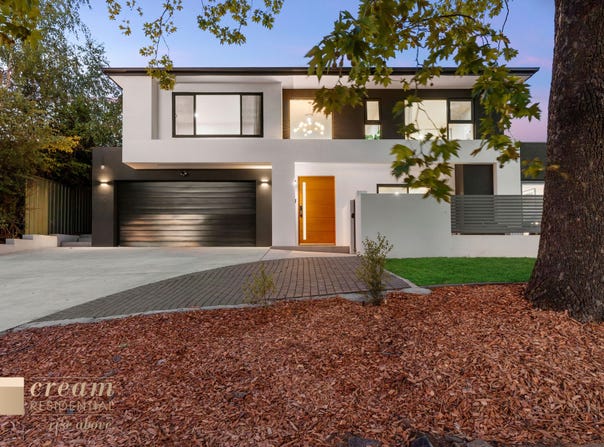
Completed in 2024 and positioned high in the heart of Hughes, this impressive five-bedroom residence offers modern family living with space, privacy and sweeping views across Woden to the Brindabellas. Beautifully finished and thoughtfully designed, the home combines multiple living areas, outstanding entertaining spaces and a fully self-contained one-bedroom apartment, all on a landscaped 724m² block with surprisingly little maintenance required.

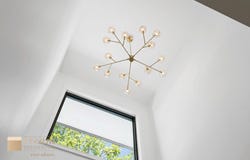
From the moment you step inside, natural light, generous proportions and quality finishes create an inviting sense of space. Floor-to-ceiling double glazing welcomes the morning sun, while engineered timber floors and thoughtfully separated living areas make everyday family life comfortable and practical. Whether it's finding a quiet corner to unwind, working from home or bringing everyone together, the flexible floorplan provides room for every stage of family life.

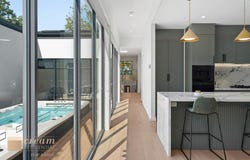
The expansive kitchen naturally brings everyone together, with an oversized island bench, premium appliances, beautiful stone finishes and a fully equipped butler's pantry. It's a space equally suited to busy weekday mornings and weekends spent entertaining. The adjoining living areas open to a covered alfresco, complete with an outdoor kitchen and built-in BBQ, while the impressive dual-zone swim spa provides another reason to enjoy time at home, whatever the season.

Accommodation is equally well considered, with generous bedrooms, excellent separation and beautifully appointed bathrooms. The privately positioned main suite is a welcome retreat, enjoying elevated Brindabella views, a spacious walk-in robe and luxurious ensuite. Adding further flexibility, the fully self-contained one-bedroom apartment offers independent accommodation for extended family, older children or guests, with the potential to generate additional income without compromising the main residence.

Life in Hughes is all about convenience, with the established greenery and family-friendly atmosphere of the suburb complemented by excellent local amenities. Hughes shops, popular schools including Hughes Primary and Alfred Deakin High, Canberra Hospital and Woden Town Centre are all close by, while the neighbouring Inner South offers even more dining and lifestyle options. With its modern comforts, impressive energy inclusions and low-maintenance surrounds, this is a home designed to make the most of family life, both now and into the future.

Features
•	Newly constructed five-bedroom residence, completed in 2024
•	Elevated 724m² block with sweeping Woden and Brindabella views
•	Five bedrooms, three bathrooms plus separate powder room
•	Multiple living areas with excellent family segregation
•	Fully self-contained one-bedroom apartment with separate electricity meter, hot water and air conditioning
•	Expansive kitchen with 40mm WK Verde Fantastico stone benchtops
•	Oversized island bench with breakfast bar and extensive storage
•	Butler's pantry with plumbed Fisher & Paykel 690L French-door fridge
•	BOSCH Series 8 appliances including dual ovens (one with steam), warming drawer and integrated coffee machine
•	900mm BOSCH gas cooktop with Schweigen rangehood
•	Miele dishwasher and Vintec 50-bottle wine cellar
•	Thermolaminated kitchen cabinetry and extensive storage
•	Covered alfresco entertaining area with outdoor kitchen and built-in BBQ
•	Impressive 5.9m dual-zone swim spa
•	Private main bedroom suite with Brindabella views, walk-in robe and ensuite
•	Luxury bathrooms with floor-to-ceiling tiling
•	Main ensuite with Caroma electronic toilet and LED mirrors
•	Floor-to-ceiling double glazing and engineered timber flooring
•	Five-zone Panasonic ducted heating and cooling with Wi-Fi control
•	Escea 9.7kW gas fireplace
•	13kW solar system paired with 13kWh Tesla battery storage
•	Eufy 4K security system
•	Double garage with internal access
•	Landscaped, low-maintenance grounds
•	Close to Hughes shops, quality schools, Canberra Hospital and Woden Town Centre

Property Details
•	UCV: $811,000
•	Block Size: 724m²
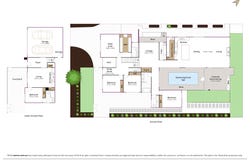
•	Upper Level Living Area: 239m² (approx.)
•	Lower Level Living Area: 54m² (approx.)
•	Covered Alfresco Area: 22m² (approx.)
•	Garage Area: 51m² (approx.)
•	Year of Construction: 2024
•	EER: 5.5

For further information or to arrange a private inspection, contact Jack today.

Outgoings:
General Rates: $1,196 p/qtr (approx.)
Land Tax (investors): $2,469 p/qtr (approx.)

Disclaimer: The material and information contained within this marketing is for general information purposes only. Cream Residential Pty Ltd does not accept responsibility and disclaim all liabilities regarding any errors or inaccuracies contained herein. We recommend all interested parties to make further enquiries and seek further advice. You should not rely upon this material as a basis for making any formal decisions.

Note: As of 1 July 2026, all parties to a property transaction may be required to complete identity verification and provide additional information to comply with Australian Anti-Money Laundering and Counter-Terrorism Financing (AML/CTF) legislation.
Property Details
Basic Info
Indoor Feature
Outdoor Feature
Basic Info
Property Type
House
Listing Status
On Market
Parking Spaces
2
Land Size
724.00 m2
Building Size
365.00 m2
EER (Energy Efficiency Rating)
5.5
Solar Panels
Water Tank
Rooms
5 bedroom(s), 3 bathroom(s)
Address
49 Kitchener Street, Hughes, ACT 2605
Floorplans and tours
Floorplan
Video

Jack Wilson
Contact Agent
Email enquiry to Cream Residential - Hughes
Jack Wilson
Unit 1, 2-14 Hughes Place, Hughes, ACT 2605
What's your enquiry about?
By clicking "Submit", you accept our Privacy Policy and acknowledge that as the agent for this property is located overseas, your information may not be handled in accordance with the privacy laws applicable to this website.
Property ID: 121040553
Original Property ID: 121040553* THIS SERVICE MAY CONTAIN TRANSLATIONS POWERED BY GOOGLE. GOOGLE DISCLAIMS ALL WARRANTIES RELATED TO THE TRANSLATIONS, EXPRESS OR IMPLIED, INCLUDING ANY WARRANTIES OF ACCURACY, RELIABILITY, AND ANY IMPLIED WARRANTIES OF MERCHANTABILITY, FITNESS FOR A PARTICULAR PURPOSE AND NONINFRINGEMENT.
Similar Properties
These similar properties are shown based on the property type and distance to this listing.