


49 Langtree Crescent, Crace, ACT 2911
 4
 2
 2
|House
Auction
Auction
Published on: 24 Oct 2026
Last updated on: 24 Oct 2026
Property ID: 152725952
Translate to English
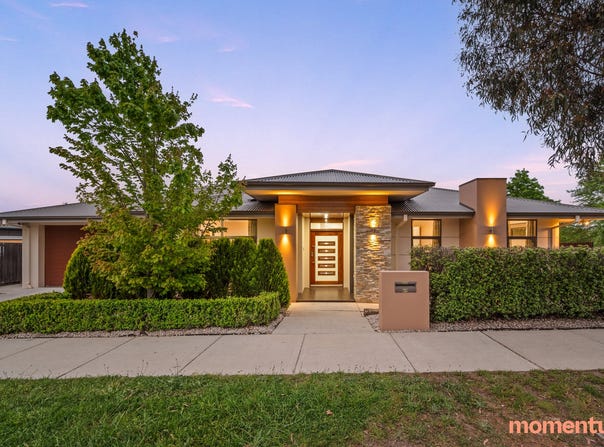
A Family Home with Quality, Space & Practicality
49 Langtree Crescent, Crace, ACT 2911
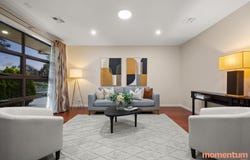
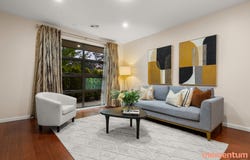
Presented in immaculate condition, this beautifully maintained home offers quality finishes, high-quality inclusions and generous spaces designed for comfortable family living. The north-oriented family living areas invite plenty of natural light, while 2.7m high ceilings, premium Merbau timber features and Caesarstone surfaces add to the home's overall appeal.

The kitchen features Miele appliances, a five-burner Bosch gas cooktop and ample storage, while the bathrooms include premium fittings and a 1.8m spa bath. Year-round comfort is provided by four-zone ducted heating and cooling, double-glazed windows and doors, and oversized skylights.

Outside, the 567m² block offers low-maintenance landscaping, an alfresco entertaining area and a double garage with built-in storage.

Conveniently located within walking distance of Palmerston District Primary School, Burgmann Anglican School and Upper Hilltop Reserve Playground, this home is an excellent option for families seeking space, comfort and quality.

Key Features:
4 Bedroom | 2 Bathroom | Study | 2 Car

- 2.7m high ceilings throughout
- Grand 1.8m Merbau timber entrance door
- Solid Merbau internal feature doors
- Freshly painted throughout
- Premium 30mm Caesarstone kitchen benchtops
- Miele oven, rangehood & dishwasher
- 5-burner Bosch gas cooktop
- Premium floor-to-ceiling tiling throughout all bathrooms and wet areas
- Caesarstone surfaces throughout bathrooms, laundry & study
- Custom-built entertainment units & study benching
- Built-in wardrobes & generous storage throughout
- 1.8m Decina 14-jet spa bath
- Frameless shower screens & premium Methven tapware
- Daikin ducted heating & cooling with 4 zones
- Double-glazed windows & doors throughout
- Double-glazed skylights
- Thermal blackout curtains & sheer window furnishings
- Sound-insulated living areas
- Double garage with painted floors, walls & built-in storage
- Colorbond roof & rendered exterior
- Low-maintenance landscaped 567sqm block
- Artificial turf, garden beds & concrete paving
- Alfresco terrace with 2.4m glass sliding doors
- Pre-wired for home theatre & surround sound
- Close to Upper Hilltop Reserve Playground
- Walking distance to Palmerston District Primary School & Burgmann Anglican School

Key Details:
- Living size: 202.92m²
- Garage size: 40.67m²
- Porch size: 5.25m²
- Alfresco size: 15.60m²
- Block size: 567m²

- EER: 5.5 stars
- Year Built: 2014
- Rates: $3,728 per annum (approx.)
- Land Tax (if rented): $7,204 (approx.)


Disclaimer: All information provided regarding this property has been obtained from sources we believe to be accurate; however, we cannot guarantee its accuracy. Interested parties should make their own enquiries and rely on their own investigations in relation to inclusions, figures, measurements, dimensions, layout, furnishings and descriptions.
Property Details
Basic Info
Indoor Feature
Basic Info
Property Type
House
Listing Status
On Market
Parking Spaces
2
Land Size
567.00 m2
Building Size
243.59 m2
EER (Energy Efficiency Rating)
5.5
Rooms
4 bedroom(s), 2 bathroom(s)
Address
49 Langtree Crescent, Crace, ACT 2911
Floorplans and tours
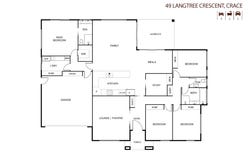
Floorplan

Adrian Giampietro

Emily Paues
Contact Agent
Email enquiry to Momentum Property
Adrian Giampietro
Emily Paues
PO Box 9629, Deakin, ACT 2600
What's your enquiry about?
By clicking "Submit", you accept our Privacy Policy and acknowledge that as the agent for this property is located overseas, your information may not be handled in accordance with the privacy laws applicable to this website.
Property ID: 152725952
Original Property ID: 152725952* THIS SERVICE MAY CONTAIN TRANSLATIONS POWERED BY GOOGLE. GOOGLE DISCLAIMS ALL WARRANTIES RELATED TO THE TRANSLATIONS, EXPRESS OR IMPLIED, INCLUDING ANY WARRANTIES OF ACCURACY, RELIABILITY, AND ANY IMPLIED WARRANTIES OF MERCHANTABILITY, FITNESS FOR A PARTICULAR PURPOSE AND NONINFRINGEMENT.
Similar Properties
These similar properties are shown based on the property type and distance to this listing.