


49 McKinley Circuit, Calwell, ACT 2905
 4
 2
 2
|House
$990,000+
$990,000+
Published on: 14 Oct 2026
Last updated on: 19 Oct 2026

Property ID: 152492888
Translate to English
A Hidden Gem Offering Space, Views and Endless Family Appeal
49 McKinley Circuit, Calwell, ACT 2905
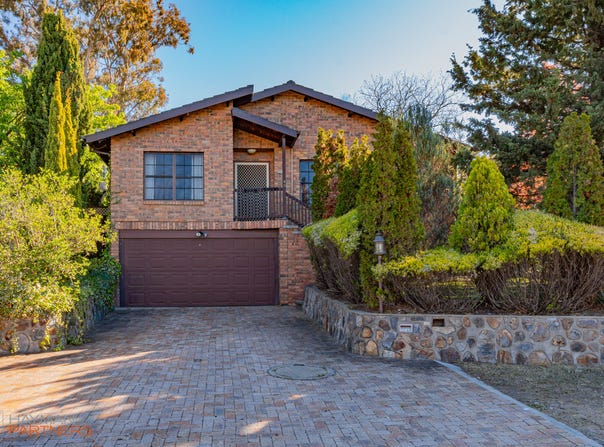
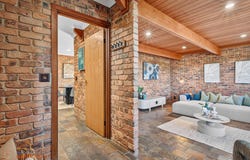
Welcome to a beautifully designed family home where character meets comfort. Featuring striking timber-panelled ceilings and exposed beams, this residence delivers a sense of warmth and charm from the moment you step inside.

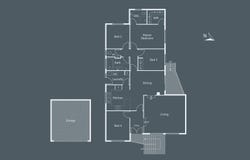
Offering four generous bedrooms, two bathrooms, and multiple living zones, the home has been thoughtfully designed for growing families and those who love to entertain. The spacious lounge room and separate dining area provide flexibility for everyday living, while the large kitchen is the true heart of the home, complete with premium Miele induction cooking, a Qasair exhaust fan, and ample storage throughout.

Step outside and discover an entertainer's dream. The covered outdoor entertaining area flows seamlessly to a spacious backyard, while the Vergola-covered terrace captures beautiful views, creating the perfect setting for year-round gatherings with family and friends.

Combining timeless character, practical family living and breathtaking outdoor spaces, this is a home that offers comfort, convenience and lifestyle in equal measure.

Additional features include:

Four spacious bedrooms with built-in robes
Two well-appointed bathrooms
Large family kitchen with Miele induction cooktop
Premium Qasair rangehood
Separate laundry
Multiple living and dining areas
Evaporative cooling and ducted heating for year-round comfort
Security screens throughout
Extensive storage including under-house storage
Double garage with additional storage options
Generous backyard ideal for children and pets
Stunning timber-panelled ceilings and exposed beams
Vergola entertaining area with impressive outlook


Rental appraisal $750 - $800 Per week

Specifications:

* EER: 1.5
* Rates: $3,026 pa
* Land Tax: $5,434 pa (If rented)
* Land Size: 807m²
* Land Value: $471,000
* Total Living Area: 152m²
* Garage: 29m²
* Store15m² + 9m²: Total 24m²
* Construction: 1988
Property Details
Basic Info
Basic Info
Property Type
House
Listing Status
On Market
Parking Spaces
2
Land Size
807.00 m2
Building Size
135.00 m2
EER (Energy Efficiency Rating)
1.5
Rooms
4 bedroom(s), 2 bathroom(s)
Address
49 McKinley Circuit, Calwell, ACT 2905
Floorplans and tours
Floorplan

Glen Kingston

Shane Killalea
Contact Agent
Email enquiry to Hayman Partners - Canberra
Glen Kingston
Shane Killalea
12/20 Curtin Place, Curtin, ACT 2605
What's your enquiry about?
By clicking "Submit", you accept our Privacy Policy and acknowledge that as the agent for this property is located overseas, your information may not be handled in accordance with the privacy laws applicable to this website.
Property ID: 152492888
Original Property ID: 152492888* THIS SERVICE MAY CONTAIN TRANSLATIONS POWERED BY GOOGLE. GOOGLE DISCLAIMS ALL WARRANTIES RELATED TO THE TRANSLATIONS, EXPRESS OR IMPLIED, INCLUDING ANY WARRANTIES OF ACCURACY, RELIABILITY, AND ANY IMPLIED WARRANTIES OF MERCHANTABILITY, FITNESS FOR A PARTICULAR PURPOSE AND NONINFRINGEMENT.
Similar Properties
These similar properties are shown based on the property type and distance to this listing.