


49A Morotai Road, Revesby Heights, NSW 2212
 4
 4
 5
|Townhouse
Contact Agent
Published on: 20 Oct 2026
Last updated on: 24 Oct 2026


Property ID: 152687688
Translate to English
Architectural Family Masterpiece on Over 331m2
49A Morotai Road, Revesby Heights, NSW 2212
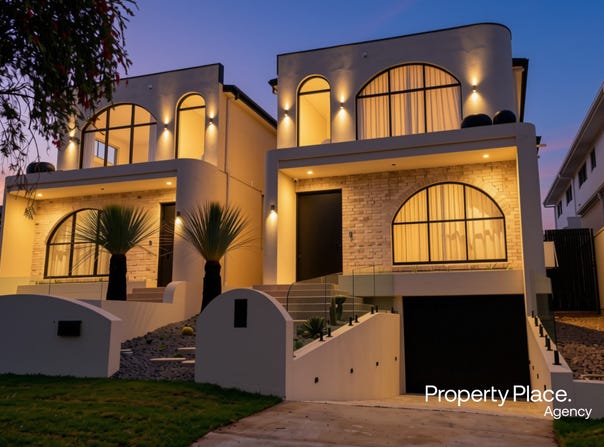
In an expression of architectural excellence, this nearly freestanding brand-new duplex home set out across a substantial 331m2 (approx.) block redefines modern family living. In an exclusive Revesby Heights postcode just off Georges River, the free-flowing floorplan reveals a simplistic, effortless approach to design. Towering ceilings, spacious living zones and neutral tones combine to create a family-friendly masterpiece that is timeless and elegant. Dual master suites and a versatile downstairs bedroom with adjacent full bathroom ensure that your everyday needs have been considered.

You'll be delighted by the premium gas kitchen appointed with Smeg appliances, integrated fridge and dishwasher as well as a butler's kitchen that makes home cooking a breeze. Step out onto the breathtaking alfresco overlooking the glimmering in-ground swimming pool, equipped with a built-in barbeque for the ultimate entertaining hub. Embrace a lifestyle of convenience placed just footsteps from the popular local cafe, shops, dog park and quality schools. Spend your weekends at the nearby boat ramp on Georges River where you can launch your boat or jet ski and keep it secure overnight in the enormous 5-car basement garage.

Attributes Include:
* Nearly freestanding brand-new architectural duplex family home
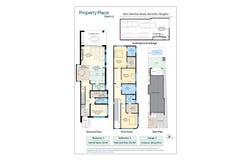
* 4 king-size bedrooms, dual master suites & 1 bedroom plus bathroom downstairs
* Spacious open-plan living zones adorned with a cosy electric fireplace
* Premium gas kitchen appointed with Smeg appliances, integrated fridge & dishwasher
* Butler's kitchen holds an additional gas cooktop & ample pantry storage
* Ethereal dining space showcasing a breathtaking brick feature wall & pendant light
* Ultimate alfresco entertaining space with built-in cabinetry, sink & drop-in BBQ
* Glimmering in-ground swimming pool alongside a private level grass backyard
* 4 elegant bathrooms with fluted glass showers, floating vanities & a freestanding bath
* Herringbone floorboards complement upstairs & large format tiles downstairs
* Internal laundry room with bespoke cabinetry & extensive linen storage
* Enormous 5-car basement garage offering internal access, automatic door & storage space
* Ducted air-con, LED feature lighting, sheer curtains, video intercom, security alarm & cameras
* Substantial 331m2 (approx.) block enveloped by low-maintenance landscaping in exclusive Revesby Heights
* Quick 3-minute walk to The Heights Cafe (230m approx.)
* Short walk from De La Salle College (550m approx.)
* Walking distance from Revesby South Public School (950m approx.)
* Close to Picnic Point Public School (1.3km approx.)
* Walk to Virginius Reserve Playground & Dog Park (1km approx.)
* Close to Georges River Jetty & Picnic Area (1.7km approx.)
* Easy access to Revesby Train Station & shopping village (2km approx.)

For more information, please do not hesitate to contact the exclusive listing agents Dean Owsnett, Assad Romanos & Yovanka Lee.
Property Details
Basic Info
Basic Info
Property Type
Townhouse
Listing Status
On Market
Parking Spaces
5
Land Size
331.00 m2
Rooms
4 bedroom(s), 4 bathroom(s)
Address
49A Morotai Road, Revesby Heights, NSW 2212
Floorplans and tours
Floorplan
Video

Dean Owsnett

Assad Romanos
Contact Agent
Email enquiry to Property Place Agency
Dean Owsnett
Assad Romanos
2 Faraday Road, Padstow, NSW 2211
What's your enquiry about?
By clicking "Submit", you accept our Privacy Policy and acknowledge that as the agent for this property is located overseas, your information may not be handled in accordance with the privacy laws applicable to this website.
Property ID: 152687688
Original Property ID: 152687688* THIS SERVICE MAY CONTAIN TRANSLATIONS POWERED BY GOOGLE. GOOGLE DISCLAIMS ALL WARRANTIES RELATED TO THE TRANSLATIONS, EXPRESS OR IMPLIED, INCLUDING ANY WARRANTIES OF ACCURACY, RELIABILITY, AND ANY IMPLIED WARRANTIES OF MERCHANTABILITY, FITNESS FOR A PARTICULAR PURPOSE AND NONINFRINGEMENT.
Similar Properties
These similar properties are shown based on the property type and distance to this listing.