


5/23 Heidelberg Street, Conder, ACT 2906
LATEST
 3
3 1
1 1
1|Townhouse
$625,000+
$625,000+
Published on: 15 Oct 2026
Last updated on: 15 Oct 2026
Property ID: 152632824
Translate to English
Easy living, inside and out!
5/23 Heidelberg Street, Conder, ACT 2906
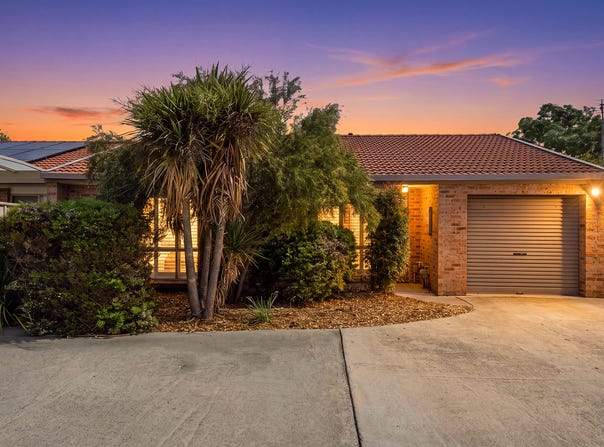
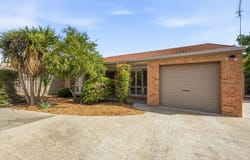
One of only two townhouses in its complex to have gardens on three sides, this single-storey home benefits from green views and a secluded position backing a quiet loop street yet is just a 10-minute walk across sports fields from Lanyon Marketplace.

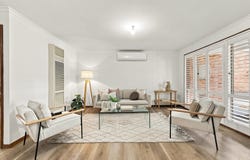
Stylishly updated with timber-look floors to living areas, new carpets to the bedrooms and plantation shutters, there’s a distinct feel of easy living throughout.

It’s a vibe that’s captured in the open kitchen and casual meals space where sliding doors connect the zone to a covered private alfresco space surrounded by a low-maintenance walled garden. Entertain here and enjoy captivating sunsets over the mountains.

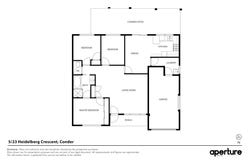
A thoughtful layout inside segregates the main bedroom from two secondary bedrooms, one of which would make an ideal office. Don’t miss the striking two-way bathroom with its sophisticated black on white palette and chic flooring.

Note too, the versatile two-way laundry which also provides internal access from the garage and could do double-duty as a mudroom.

This is a home that makes everyday living feel effortless, with schools, clubs and nature reserves all within an easy stroll. Leave the car at home and enjoy the convenience of the walkable neighbourhood.

Features:
- Single-level townhouse
- At the rear of a complex of just 12 homes
- Quiet location
- Well-designed layout
- Updated interiors
- New carpets, flooring, window treatments
- Fresh internal paint
- North-facing lounge room and master
- Light and functional kitchen with two-seat island, gas cooktop, electric oven, dishwasher
- Two-way bathroom with bathtub, shower and separate toilet
- Dedicated laundry
- Reverse-cycle air-conditioning
- Secure rear yard
- Covered terrace
- Easy-care gardens
- Single garage with remote and internal access
- Additional open car space
- Walking distance to Lanyon Marketplace, Charles Conder Primary, St Clare of Assisi Primary, Lanyon High School

Outgoings and property information (approx):
Block size: 273sqm
Living size: 97sqm
Garage size: 24sqm
Rates: $679.13 pq
Land tax (if rented): $931.65 pq
Rental income: $660 - $690 pw
Year built: 1992
EER: 4.5


Disclaimer: The information contained in this advertisement is provided for general information purposes only. While every care has been taken to ensure its accuracy, Nineteenth Street accepts no responsibility for any errors or omissions. Interested parties should make their own enquiries and conduct appropriate due diligence.
Property Details
Basic Info
Basic Info
Property Type
Townhouse
Listing Status
On Market
Parking Spaces
1
EER (Energy Efficiency Rating)
4.5
Rooms
3 bedroom(s), 1 bathroom(s)
Address
5/23 Heidelberg Street, Conder, ACT 2906
Floorplans and tours
Floorplan

Contact Agent
Email enquiry to Nineteenth Street
Kellie Chalker
PO Box 1119, Greenway, ACT 2900
What's your enquiry about?
By clicking "Submit", you accept our Privacy Policy and acknowledge that as the agent for this property is located overseas, your information may not be handled in accordance with the privacy laws applicable to this website.
Property ID: 152632824
Original Property ID: 152632824* THIS SERVICE MAY CONTAIN TRANSLATIONS POWERED BY GOOGLE. GOOGLE DISCLAIMS ALL WARRANTIES RELATED TO THE TRANSLATIONS, EXPRESS OR IMPLIED, INCLUDING ANY WARRANTIES OF ACCURACY, RELIABILITY, AND ANY IMPLIED WARRANTIES OF MERCHANTABILITY, FITNESS FOR A PARTICULAR PURPOSE AND NONINFRINGEMENT.
Similar Properties
These similar properties are shown based on the property type and distance to this listing.