


5/54 Lusher Road, Croydon, Vic 3136
 3
3 2
2 2
2|Unit
$745,000 - $819,500
$745,000 - $819,500
Published on: 04 Oct 2026
Last updated on: 09 Oct 2026


Property ID: 152504832
Translate to English
Garden Oasis In The Heart Of Croydon
5/54 Lusher Road, Croydon, Vic 3136
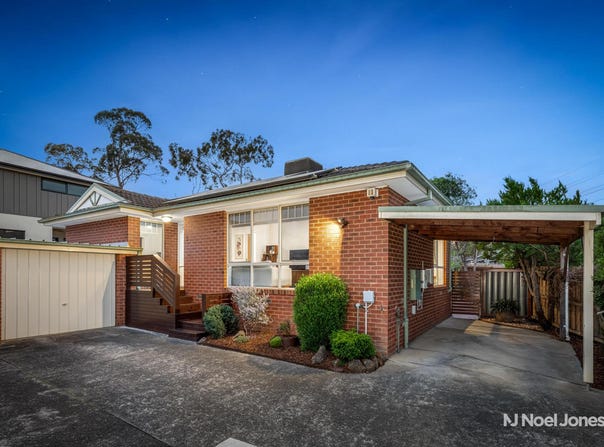
The location is amazing, but just wait until you see the large backyard and light-filled spaces. For buyers seeking easy living, the convenience of walking to everything and a more self-sufficient lifestyle, this three-bedroom home is it.

Peacefully set at the rear of the complex in a central Croydon position, this thoughtfully enhanced home with a single-level floorplan, a 6-kW solar system with 10-kWh battery and productive organic gardens is a remarkable market offering.

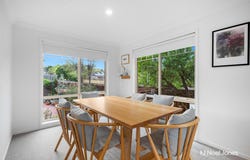
Premium Spotted Gum flooring lines the home's entrance, flanked by a bright and inviting lounge and dining room with plush carpet underfoot and a beautiful garden outlook.

Further in, that cheery ambience is mirrored in the meals area and custom kitchen, which demonstrates a smart use of space with soft-closing German-engineered cabinetry, ample pantry storage, stone benches and premium European appliances, including an induction cooktop, an oven and a dishwasher. A double-glazed sliding door offers more of those garden vistas and opens to a Merbau deck where you can sit and admire them. Below, you've got room to entertain, including an alfresco area with natural Bluestone crazy paving. Out here, the scenery is stunning. There are vegetable patches, fruit trees and a generous lawn for children and pets to play on.

Accommodation is thoughtfully arranged, beginning with the master bedroom at the front of the home, featuring built-in wardrobes and a stylishly renovated ensuite. The two remaining bedrooms, also with built-in wardrobes, sit in a rear wing, accompanied by a family bathroom, a separate toilet and a laundry.

Additional features include ducted heating, a recently replaced and serviced evaporative cooling unit, two ceiling fans, new downlights, relatively new internal blinds, a linen press cupboard, a 300-litre Stiebel Eltron heat pump water service, a shed, a clothesline, a single carport and a single garage with a remote-controlled door.

Living here means enjoying an incredible lifestyle. Right alongside The Tarralla Creek Trail, you can stroll to bus services, Croydon Train Station, Main Street's vibrant shopping and dining strip, Civic Square and Croydon Central Shopping Centre, as well as parks, sporting grounds, childcare, medical centres, Croydon Library, Aquahub and Swinburne TAFE. Eastland and EastLink are also just short drive away, offering convenient access to more shops and a streamlined commute to the city or Mornington Peninsula.

Disclaimer:
Noel Jones has taken every precaution to establish the accuracy of the information provided. Some images may have been digitally enhanced or virtually staged for presentation purposes. This material does not constitute any representation by the vendor or real estate agent as to the property's current condition or features. You should rely on your own inspection and enquiries to satisfy yourself of the condition and characteristics of the property.
Property Details
Basic Info
Indoor Feature
Outdoor Feature
Basic Info
Property Type
Unit
Listing Status
On Market
Parking Spaces
2
Land Size
442.00 m2
Solar Panels
Rooms
3 bedroom(s), 2 bathroom(s)
Address
5/54 Lusher Road, Croydon, Vic 3136
Floorplans and tours
Floorplan
Agent price guide


Ben Hollow

George Brown
265 Maroondah Highway, RINGWOOD, VIC 3134 & 38-40 McAdam Square, CROYDON, VIC 3136 & 281 Main Street, Lilydale, Vic 3140
Get in touch
Contact Agent
Email enquiry to Noel Jones - Maroondah & Yarra Ranges
Ben Hollow
George Brown
265 Maroondah Highway, RINGWOOD, VIC 3134 & 38-40 McAdam Square, CROYDON, VIC 3136 & 281 Main Street, Lilydale, Vic 3140
What's your enquiry about?
By clicking "Submit", you accept our Privacy Policy and acknowledge that as the agent for this property is located overseas, your information may not be handled in accordance with the privacy laws applicable to this website.
Property ID: 152504832
Original Property ID: 152504832* THIS SERVICE MAY CONTAIN TRANSLATIONS POWERED BY GOOGLE. GOOGLE DISCLAIMS ALL WARRANTIES RELATED TO THE TRANSLATIONS, EXPRESS OR IMPLIED, INCLUDING ANY WARRANTIES OF ACCURACY, RELIABILITY, AND ANY IMPLIED WARRANTIES OF MERCHANTABILITY, FITNESS FOR A PARTICULAR PURPOSE AND NONINFRINGEMENT.
Similar Properties
These similar properties are shown based on the property type and distance to this listing.