


5 Bishop Street, Petersham, NSW 2049
 4
 3
 1
|House
Guide $4,500,000
Guide $4,500,000
Published on: 09 Oct 2026
Last updated on: 14 Oct 2026
Property ID: 152571296
Translate to English
Brand-new trophy home of exceptional pedigree
5 Bishop Street, Petersham, NSW 2049
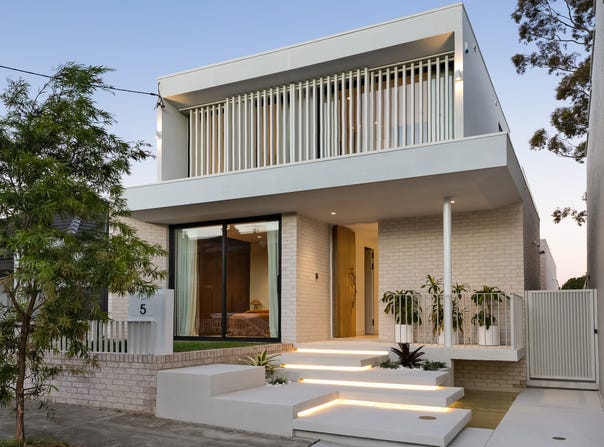
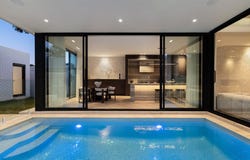
Designed as a masterpiece of light, this brand-new four-bedroom residence draws the sky into every corner, with sculpted skylights, soaring 3m windows and a statement double-height void creating a remarkable sense of space and calm. A sanctuary of impeccable luxury, it's finished with a rare devotion to craft, with a palette of Calacatta Viola marble, natural travertine and Venetian plaster, bringing warmth and texture throughout. Expansive walls of glass open to a shimmering pool and limestone-paved alfresco in seamless indoor-outdoor harmony. An outdoor kitchen and a detached studio extend the living beautifully, effortlessly versatile for every season of family life.

At the heart of the home, a monolithic silver travertine kitchen is framed by full-height walnut joinery, with V-Zug appliances, a butler's pantry and an elegant bar at hand. Upstairs, a second flared skylight crowns the staircase, leading to a master suite where a bay window seat gazes over the treetops. Here, a walnut dressing room glows behind smart privacy glass, and a skylit travertine ensuite evokes the serenity of a boutique hotel. Two further bedrooms, an upstairs living retreat and an illustrious travertine bathroom grace the upper level. Below, a ground-floor bedroom and private home office offer space for every generation. Tucked within a leafy Petersham pocket, around the corner from the green expanse of Marrickville Park, this is an heirloom home of uncommon beauty.

- Brand-new architectural home w/ swimming pool
- Expansive 385.9sqm parcel with rear lane access
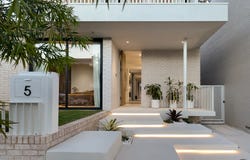
- Idyllic front garden w/ pond & LED floating steps
- Grand entryway w/ 3m American oak pivot door
- Statement Calacatta Viola console with lit mirror
- Stylish mudroom w/ walnut joinery, shoe storage
- High 3m ceilings & herringbone oak floors t/out
- Double-glazed argon windows, 5 large skylights
- Showpiece travertine kitchen with island bench
- V-Zug oven, microwave and Pitt gas stovetop
- Integ. F&P fridge, Miele dishwasher & pedal tap
- Large butler's pantry w/ filtered hot & chilled tap
- Glass-enclosed wine cellar in Venetian plaster
- Double-height living beneath statement skylight
- Upstairs hallway w/ filtered water, ample storage
- Private home office w/ double desk, int. laundry
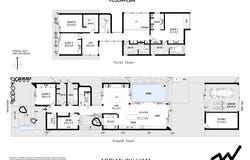
- 4 luxurious beds, 3 with built-ins & 1 downstairs
- Opulent master w/ privacy window in walk-in robe
- Ensuite w/ smart frosted glass & travertine vanity
- Sensational main bath w/ skylit tub, shower seat
- Ground-floor bath with pool access & linen closet
- Glistening pool with White Russian glass mosaics
- Luxe alfresco area w/ BBQ & integ. double fridge
- Large lock-up garage and detached studio retreat
- 120m to Marrickville Park, close to P'sham village
- Close to Trinity Grammar and Newington College
Property Details
Basic Info
Basic Info
Property Type
House
Listing Status
On Market
Parking Spaces
1
Land Size
385.00 m2
Rooms
4 bedroom(s), 3 bathroom(s)
Address
5 Bishop Street, Petersham, NSW 2049
Floorplans and tours
Floorplan
Video

Namir Mikha

Adrian Tsavalas
Contact Agent
Email enquiry to Adrian William
Namir Mikha
Adrian Tsavalas
270-276 King Street, Newtown, NSW 2042
What's your enquiry about?
By clicking "Submit", you accept our Privacy Policy and acknowledge that as the agent for this property is located overseas, your information may not be handled in accordance with the privacy laws applicable to this website.
Property ID: 152571296
Original Property ID: 152571296* THIS SERVICE MAY CONTAIN TRANSLATIONS POWERED BY GOOGLE. GOOGLE DISCLAIMS ALL WARRANTIES RELATED TO THE TRANSLATIONS, EXPRESS OR IMPLIED, INCLUDING ANY WARRANTIES OF ACCURACY, RELIABILITY, AND ANY IMPLIED WARRANTIES OF MERCHANTABILITY, FITNESS FOR A PARTICULAR PURPOSE AND NONINFRINGEMENT.
Similar Properties
These similar properties are shown based on the property type and distance to this listing.