


5 Bristol Street, Eastwood, SA 5063
 3
 1
 1
|House
$1,300,000 - $1,400,000
$1,300,000 - $1,400,000
Published on: 09 Oct 2026
Last updated on: 14 Oct 2026
Property ID: 152489512
Translate to English
C.1880 BLUESTONE COTTAGE WITH ARCHITECTURAL EXTENSION IN COVETED CITY-FRINGE POSITION
5 Bristol Street, Eastwood, SA 5063
BEST OFFERS BY TUESDAY, 20TH OCTOBER BY 2PM (USP)

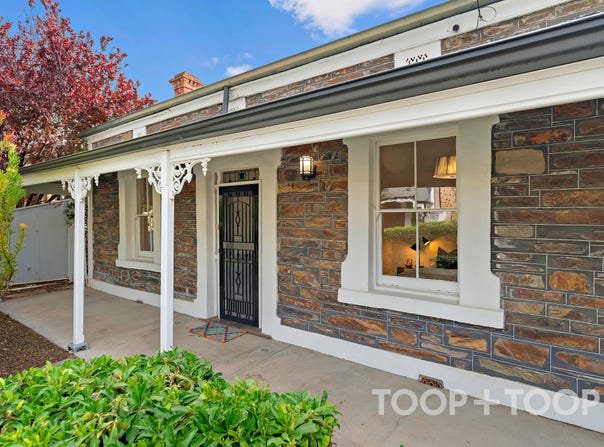
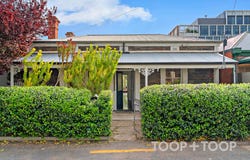
An exceptional designer cottage on the city fringe, this c.1880 bluestone residence brings together original character with a striking architectural extension by Ply Architects.

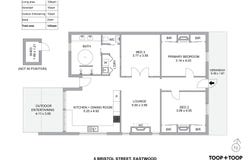
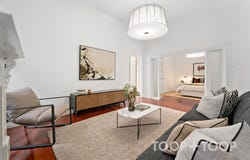
Beyond an established jasmine hedge, two generous front bedrooms each feature original fireplaces, custom-built robes and a garden outlook. Timber composite flooring and statement lighting continue through to the central living room, while an adjoining flexible space with French doors offers the option of a third bedroom, dining room or second living area.

At the rear, an impressive kitchen and casual dining space. Tiffany blue 2-Pac cabinetry is paired with light grey panelling, cedar timber, Caesarstone concrete-look surfaces and a timber breakfast bar, while expansive windows capture beautiful north-western light.

Polished concrete floors, a dark brick mirrored wall with integrated lighting and the original stone wall bring texture and warmth to the contemporary addition, creating a considered connection between old and new.

The bathroom is equally striking, featuring floor-to-ceiling tiling, dual shower heads, a statement circular bathtub and double inset vanity. A concealed mirrored door reveals a separate toilet and vanity, with a cleverly integrated European laundry nearby.

Outside, the private north-west facing garden combines established greenery, lawn and an undercover dining space with breakfast bar, creating a secluded retreat that feels worlds away from its city-fringe setting.

Beautifully resolved and exceptionally positioned, this is a home where original character, contemporary architectural design and an enviable city-fringe lifestyle come together.

FEATURES WE LOVE
•	C.1880 bluestone cottage
•	Architectural extension designed by Ply Architects
•	Two generous bedrooms with custom-built robes and original fireplaces
•	Flexible third bedroom, second living or dining room
•	Polished concrete and timber composite flooring
•	Original stone wall retained within the extension
•	Designer bathroom with statement circular bathtub
•	Separate toilet and vanity
•	European laundry
•	Underfloor heating to kitchen, dining and bathroom
•	Split-system air conditioning
•	Gas cooktop and instant gas hot water
•	Private north-west facing rear garden
•	Irrigation system and storage shed
•	Rear access with space for a small car or motorbike
•	Additional allocated parking space at the front

LOCATION
•	Moments from the cafés, restaurants and everyday conveniences of Glen Osmond Road
•	Close to Frewville Foodland, Burnside Village and Unley Shopping Centre
•	Less than 2km to the Adelaide CBD
•	Nearby parks, reserves and recreational facilities

SCHOOL ZONES
•	Parkside Primary School
•	Glenunga International High School
•	Convenient to a selection of leading private schools including Concordia College, Walford Girls and Seymour College
Property Details
Basic Info
Indoor Feature
Outdoor Feature
Basic Info
Property Type
House
Listing Status
On Market
Parking Spaces
1
Land Size
292.00 m2
Building Size
142.00 m2
Rooms
3 bedroom(s), 1 bathroom(s)
Address
5 Bristol Street, Eastwood, SA 5063
Floorplans and tours
Floorplan
3D Tour

Contact Agent
Email enquiry to TOOP+TOOP - (RLA 301309)
Jordan Begley
23-25 The Parade, Norwood, SA 5067
What's your enquiry about?
By clicking "Submit", you accept our Privacy Policy and acknowledge that as the agent for this property is located overseas, your information may not be handled in accordance with the privacy laws applicable to this website.
Property ID: 152489512
Original Property ID: 152489512* THIS SERVICE MAY CONTAIN TRANSLATIONS POWERED BY GOOGLE. GOOGLE DISCLAIMS ALL WARRANTIES RELATED TO THE TRANSLATIONS, EXPRESS OR IMPLIED, INCLUDING ANY WARRANTIES OF ACCURACY, RELIABILITY, AND ANY IMPLIED WARRANTIES OF MERCHANTABILITY, FITNESS FOR A PARTICULAR PURPOSE AND NONINFRINGEMENT.
Similar Properties
These similar properties are shown based on the property type and distance to this listing.