


5 Cavalier Court, Thornlie, WA 6108
 4
 2
 3
|House
UNDER OFFER - From $1,100,000
UNDER OFFER - From $1,100,000
Published on: 28 Aug 2026
Last updated on: 15 Sep 2026
Property ID: 152135728
Translate to English
RENOVATED COMFORT IN CRESTWOOD ESTATE
5 Cavalier Court, Thornlie, WA 6108
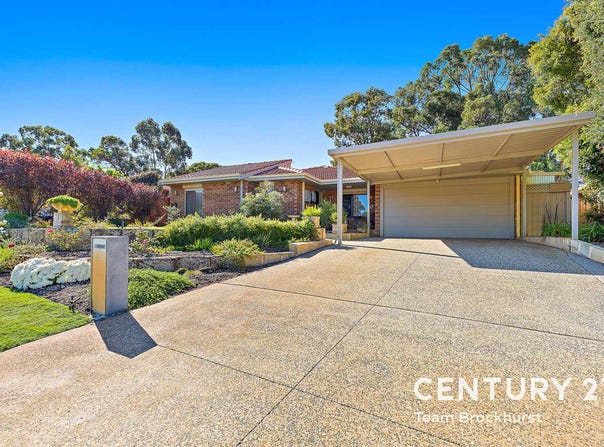
If getting into Crestwood Estate has been sitting on the wish list, this one makes a pretty convincing case. Fully renovated, beautifully presented and packed with practical extras, it's the kind of home that feels easy from the moment you pull up out front. Morning coffee on the front landing, movie nights already sorted, and enough space for everyone to spread out without living on top of each other — not a bad setup at all.

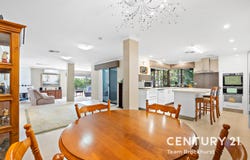
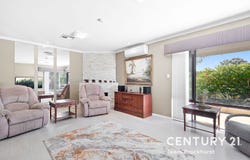
Inside, everything's been done with comfort and functionality in mind. The front theatre room is ready to go from day one, complete with projector, screen, amplifier and speakers, so there's no need to spend the first few weekends setting things up. Towards the back, the open-plan living area brings everyone together, combining the kitchen, dining, family and sunken games room into one big, flexible space. Split system air con keeps things comfortable, while the renovated kitchen sits right at the centre with an island bench, breakfast bar, dishwasher and plenty of workspace.

The master bedroom feels like a proper retreat, with loads of natural light, roller shutters when you want a sleep-in, split system air conditioning and a modern ensuite. Bedroom two sits nearby, making it ideal as a nursery, home office or study. All the secondary bedrooms are generously sized and enjoying access to built-in robes, while the family bathroom is fresh, modern and practical with a separate bath and shower. Even the laundry has had attention, with built-in storage that actually makes sense.

FEATURES:
*	Fully renovated & move-in ready
*	Located in sought-after Crestwood Estate
*	Home theatre with projector & speakers
*	Open-plan family, dining & games area
*	Stylish kitchen with island bench
*	Split system & ducted reverse cycle air con
*	Spacious master with modern ensuite
* Generously sized bedrooms with built-in robes
*	Bedroom 2 could double as a study for those who don't need the extra room
*	Roller shutters across the front windows and also down one side of the home
*	Security screens and sensor lights for added peace of mind
*	6.6kW solar system with 23 panels
*	Gabled patio set up for entertaining with TV, speakers & 2 bar heaters included
*	Double carport plus garage parking
*	Lockable store room within the garage
*	Separate storage alongside the garage
*	Rear roller door access through garage
*	A further powered workshop/storage shed
*	Large cat enclosure down the side of the home
*	Private backyard gate access to Crestwood parklands
*	Walk to Thornlie Senior High School with the Crestwood Reserve
*	300m to Crestwood Pool and Community Centre

Outside is where this home really keeps giving. The gabled patio has been properly set up as an outdoor living space, with café-style comfort and peaceful backyard views, plus a TV, speakers and bar heaters already installed. It's the sort of area that gets used year-round. The gardens are established and beautifully maintained thanks to the Crestwood bore, and there's loads of practical storage too, with a lockable storage room in the garage, another separate storage space, plus a powered shed/workshop out the back. There's even direct gate access into the parklands behind the home and room for the cats with a cat enclosure spanning one side of the home.

And then there's the Crestwood lifestyle itself. The community pool and hall are just a short stroll away, giving residents exclusive access to swimming facilities, BBQ areas and community events across the warmer months. Schools are close enough to walk to, Forest Lakes Shopping Centre is only minutes away for groceries or an easy dinner option, and transport links are all nearby too. It's one of those pockets people move into and genuinely stay put in.

If Crestwood's been on the radar, this one is definitely worth seeing in person.

For more information and inspection times contact:
Agent:  Josh Brockhurst
Mobile: 0410 490 198

PROPERTY INFORMATION
Council Rates: $542.50 per qtr approx.
Water Rates: $317.05 per qtr approx.
Crestwood Fees:  $377.50 per qtr approx.
Block Size:  727 sqm
Building Area:  238 sqm approx.
Zoning: R20
Build Year: 1986
Property Type: House
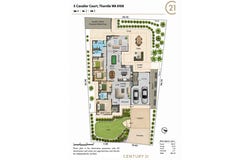
Floor Plan: Available
Estimated Rental Potential:  $850.00 - $880.00 per week

INFORMATION DISCLAIMER: This document has been prepared for advertising and marketing purposes only. It is believed to be reliable and accurate, but clients must make their own independent enquiries and must rely on their own personal judgement about the information included in this document.  Century 21 Team Brockhurst provides this information without any express or implied warranty as to its accuracy or currency.
Property Details
Basic Info
Indoor Feature
Basic Info
Property Type
House
Listing Status
Under Contract
Parking Spaces
3
Land Size
727.00 m2
Solar Panels
Rooms
4 bedroom(s), 2 bathroom(s)
Address
5 Cavalier Court, Thornlie, WA 6108
Floorplans and tours
Floorplan
Video

Josh Brockhurst
Contact Agent
Email enquiry to Century 21 Team Brockhurst - Huntingdale
Josh Brockhurst
Unit 7/10 Warton Road, Huntingdale, WA 6110
What's your enquiry about?
By clicking "Submit", you accept our Privacy Policy and acknowledge that as the agent for this property is located overseas, your information may not be handled in accordance with the privacy laws applicable to this website.
Property ID: 152135728
Original Property ID: 152135728* THIS SERVICE MAY CONTAIN TRANSLATIONS POWERED BY GOOGLE. GOOGLE DISCLAIMS ALL WARRANTIES RELATED TO THE TRANSLATIONS, EXPRESS OR IMPLIED, INCLUDING ANY WARRANTIES OF ACCURACY, RELIABILITY, AND ANY IMPLIED WARRANTIES OF MERCHANTABILITY, FITNESS FOR A PARTICULAR PURPOSE AND NONINFRINGEMENT.
Similar Properties
These similar properties are shown based on the property type and distance to this listing.