


5 Debra Crescent, Salisbury East, SA 5109
 4
 1
 4
|House
Expression of Interest by Tuesday October 27th
Expression of Interest by Tuesday October 27th
Published on: 15 Oct 2026
Last updated on: 21 Oct 2026
Property ID: 152597336
Translate to English
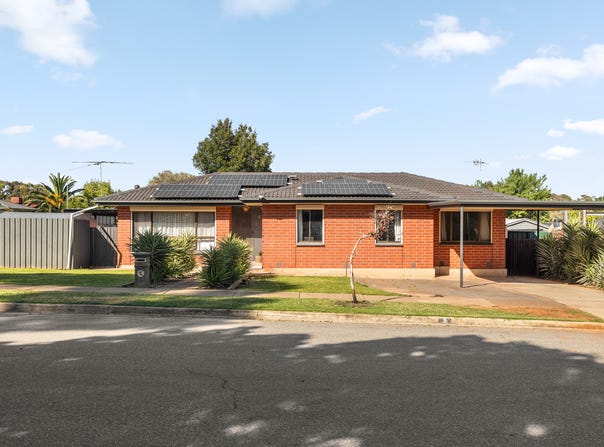
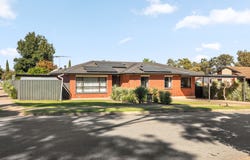
Four-Bedroom Home on a Spacious Corner Block
5 Debra Crescent, Salisbury East, SA 5109
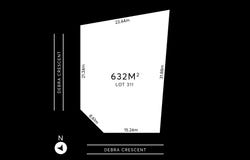
Presenting a four-bedroom home with 142sqm of internal floor area on an approximate 632sqm corner allotment with a 23.8m frontage and full rear yard access. A perfect option for families who love a good-sized back yard for the kids and pets to play, or investors looking for an affordable suburban opportunity or developers specifically seeking corner dual street allotments.

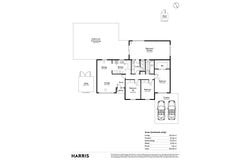
The home features zoned ducted reverse-cycle air conditioning, electric & manual roller shutters and timber flooring, the kitchen includes a dishwasher, gas oven and cooktop. The master bedroom has a walk-in robe, bedroom 2 has a built-in robe and storage available in bedroom 3. The spacious 4th bedroom features split system air conditioning and could also be used as a family living area, games room or home office - the sliding door access to the outdoor area also includes an electric roller shutter for additional security.

Also including solar panels to help reduce electricity costs, and the generous sized outdoor area provides an abundance of undercover entertaining and lawn. A twin carport offers convenient parking, and the dual street access provides gated access to the rear yard, perfect for additional parking for boats, trailers and work vehicles.

Summary of features:
*Corner block w/sub-division potential (subject to council consent)
*23.8m & 21.3m dual street frontage
*Reverse cycle zoned air conditioning
*Kitchen w/dishwasher & gas cooking
*Roller shutters
*Solar panels
*Spacious yard & undercover entertaining areas

Within close proximity to local schools, parks and reserves, enjoy shopping at Ingle Farm Shopping Centre, Saints Plaza and the Village Golden Grove. Public transport via bus stops close by and Mawson Lakes railway station make commuting easy, while quick access to Main North Road connects you to the city and Adelaide's growing north.

Specifications:
CT / 5589/727
Council / Salisbury
Zoning / GN
Built / 1974
Land / 632m2 (approx)
Council Rates / $1,751.55 pa
Emergency Services Levy / $134.20pa
SA Water / $176.30pq
Estimated rental assessment / $650 - $700 per  week / Written rental assessment can be provided upon request
Nearby Schools / Keller Road P.S, Para Hills West P.S, Gulfview Heights P.S, Madison Park School, Keithcot Farm P.S, Para Hills H.S, Salisbury East H.S, The Heights School

Disclaimer: All information provided has been obtained from sources we believe to be accurate, however, we cannot guarantee the information is accurate and we accept no liability for any errors or omissions (including but not limited to a property's land size, floor plans and size, building age and condition). Interested parties should make their own enquiries and obtain their own legal and financial advice. Should this property be scheduled for auction, the Vendor's Statement may be inspected at any Harris Real Estate office for 3 consecutive business days immediately preceding the auction and at the auction for 30 minutes before it starts. RLA | 330069
Property Details
Basic Info
Indoor Feature
Outdoor Feature
Basic Info
Property Type
House
Listing Status
On Market
Parking Spaces
4
Land Size
632.00 m2
Building Size
142.00 m2
Rooms
4 bedroom(s), 1 bathroom(s)
Address
5 Debra Crescent, Salisbury East, SA 5109
Floorplans and tours
Floorplan

Scott Newton
Contact Agent
Email enquiry to Harris Real Estate - North RLA 330069
Scott Newton
34 Ann Street, Salisbury, SA 5108
What's your enquiry about?
By clicking "Submit", you accept our Privacy Policy and acknowledge that as the agent for this property is located overseas, your information may not be handled in accordance with the privacy laws applicable to this website.
Property ID: 152597336
Original Property ID: 152597336* THIS SERVICE MAY CONTAIN TRANSLATIONS POWERED BY GOOGLE. GOOGLE DISCLAIMS ALL WARRANTIES RELATED TO THE TRANSLATIONS, EXPRESS OR IMPLIED, INCLUDING ANY WARRANTIES OF ACCURACY, RELIABILITY, AND ANY IMPLIED WARRANTIES OF MERCHANTABILITY, FITNESS FOR A PARTICULAR PURPOSE AND NONINFRINGEMENT.
Similar Properties
These similar properties are shown based on the property type and distance to this listing.