


5 Fairley Crescent, Theodore, ACT 2905
LATEST
 5
5 2
2 3
3|House
$1,150,000 +
$1,150,000 +
Published on: 15 Oct 2026
Last updated on: 15 Oct 2026
Property ID: 152637168
Translate to English
Spacious Family Living, Privacy, Comfort & North-Facing Backyard
5 Fairley Crescent, Theodore, ACT 2905
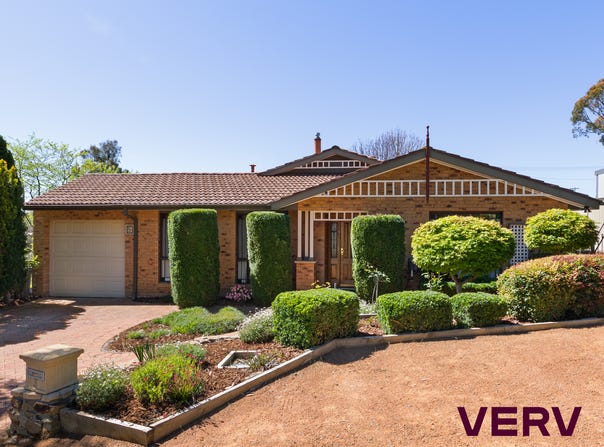
Welcome to 5 Fairley Crescent, Theodore, a wonderfully spacious brick family home offering the perfect combination of generous living areas, year-round comfort and a fantastic outdoor lifestyle. Designed with family living in mind, this home provides the space, flexibility and warmth that makes everyday living enjoyable, plenty of room for everyone to relax, entertain and grow.
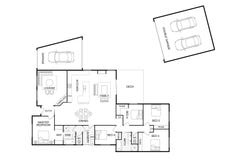
Featuring all the five bedrooms with built-in wardrobes, providing practical storage, while the versatile floor plan allowing everyone to enjoy their own space without compromising on family connection.
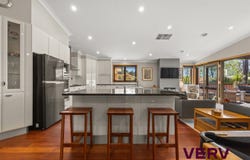
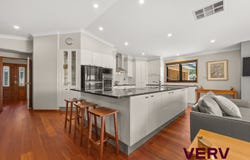
The kitchen sits at the heart of the home, boasting loads of storage and a practical layout that is open to family living area that flows on to the rear deck and garden, this central space brings everyone together and creates a wonderful connection between indoor and outdoor living. Whether preparing family meals, helping with homework or entertaining friends, the layout makes everyday life easy and enjoyable.
One of the standout features is the sheer size of the family living area. With room to comfortably accommodate a pool table as well as your lounge and entertaining furniture, there is plenty of space for family games, movie nights, celebrations and relaxed weekends at home.
Plus a separate living area that provides flexibility for parents to retreat to a quiet sitting room or additional space for the whole family to spread out.

Comfort is well catered for throughout the seasons, with ducted gas heating and ducted evaporative cooling, complemented by a combustion wood fire that brings warmth and atmosphere during the cooler months. A gas fireplace in the lounge room and an electric fireplace in the open-plan living space add further comfort and ambience, creating inviting places to gather and unwind.

Step outside to discover a private, north-facing rear yard that captures the sunshine and enhances the home's relaxed family appeal. The rear deck provides the perfect setting for weekend barbecues, outdoor dining and entertaining friends, while the garden offers space for children to play and families to enjoy time together. It is an inviting outdoor setting where you can make the most of Canberra's sunny days and create lasting family memories.

Parking is another major advantage, with powered garage accommodation for three cars, providing excellent space for vehicles, additional boats, trailers or caravans.

Positioned conveniently near local  Theodore shops, including Theodore Primary School, Calwell High School, local private school St Francis of Assissi School (next to Calwell High School and Mackillop College (located near the Tuggeranong Town Centre) as well as shopping and everyday amenities at Calwell Shopping Centre and the wider Tuggeranong town centre. The surrounding area offers parks, recreational bike paths, nature reserves and bushwalking opportunities, providing plenty of options for active families who enjoy spending time outdoors.


Features
• 5 spacious bedrooms, all with wardrobes
• 2 bathrooms
• 2 separate toilets
• Ducted evaporative cooling
• Ducted Gas heating
• Combustion fireplace
• Electric fireplace
• Gas fireplace
• Bosch dishwasher
• Electric cooktop and oven
• Remote control awning
• 15 amp power to the shed

Essentials
Year Built: 1989
EER: 4.5 Stars
Block Size: 783 m²
Residence Size: 183 m²
Garage Size: 43.80 m² & 24.54 m² - attached to residence
Rates: $3,185 per annum (approx.)
Land Tax - paid by investors only: $5,843 per annum (approx.)

Disclaimer: The figures provided herein are approximate and for general informational purposes only. The material and information contained in this marketing document do not constitute legal, financial, or other professional advice. VERV Property expressly disclaims all liability for any inaccuracies, omissions, or errors contained within. No party should rely on this material as the sole basis for any decision-making process. All prospective purchasers are advised to conduct their own independent due diligence and to seek appropriate professional advice prior to entering into any binding agreements or transactions.

Notice: To comply with Australian Anti-Money Laundering and Counter-Terrorism Financing (AML/CTF) legislation, we may be required to verify the identity of buyers and sellers and request additional information before a property transaction can proceed.
Property Details
Basic Info
Basic Info
Property Type
House
Listing Status
On Market
Parking Spaces
3
Land Size
783.00 m2
EER (Energy Efficiency Rating)
4.5
Rooms
5 bedroom(s), 2 bathroom(s)
Address
5 Fairley Crescent, Theodore, ACT 2905
Floorplans and tours
Floorplan

Karen Brill
VERV Property - CANBERRA
Unit 4, 1-3 Torrens Street, Braddon, ACT 2612
Get in touch
Contact Agent
Email enquiry to VERV Property - CANBERRA
Karen Brill
Unit 4, 1-3 Torrens Street, Braddon, ACT 2612
What's your enquiry about?
By clicking "Submit", you accept our Privacy Policy and acknowledge that as the agent for this property is located overseas, your information may not be handled in accordance with the privacy laws applicable to this website.
Property ID: 152637168
Original Property ID: 152637168* THIS SERVICE MAY CONTAIN TRANSLATIONS POWERED BY GOOGLE. GOOGLE DISCLAIMS ALL WARRANTIES RELATED TO THE TRANSLATIONS, EXPRESS OR IMPLIED, INCLUDING ANY WARRANTIES OF ACCURACY, RELIABILITY, AND ANY IMPLIED WARRANTIES OF MERCHANTABILITY, FITNESS FOR A PARTICULAR PURPOSE AND NONINFRINGEMENT.
Similar Properties
These similar properties are shown based on the property type and distance to this listing.