


5 Grafton Way, Marong, Vic 3515
 4
 2
 3
|House
$750,000 - $799,000
$750,000 - $799,000
Published on: 29 Sep 2026
Last updated on: 09 Oct 2026
Property ID: 152456212
Translate to English
Big on Space, Comfort & Entertaining
5 Grafton Way, Marong, Vic 3515
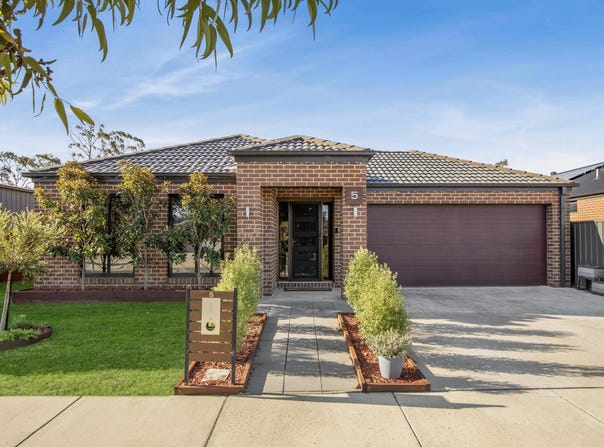
Designed with family living in mind, 5 Grafton Way, Marong delivers an impressive combination of space, comfort and functionality, with multiple living zones, excellent shedding and a beautifully maintained outdoor setting.

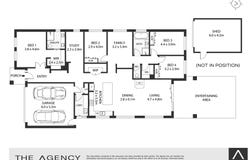
A wide entry and generous hallways immediately create a sense of space, with double doors opening into the fantastic-sized main bedroom. Complete with a ceiling fan, large walk-in robes and a spacious ensuite featuring a double vanity, the master suite provides a private retreat away from the remaining bedrooms.

Multiple living spaces give the home plenty of flexibility, including a separate study or potential third living area, while a dedicated kids' wing incorporates its own lounge room, ideal for giving everyone their own space.

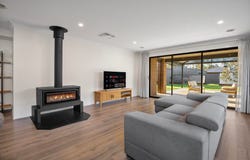
At the heart of the home, the open-plan kitchen, living and dining area is designed for everyday family life and entertaining. The kitchen features stone benchtops, 900mm appliances, pendant lighting and a generous breakfast bar, while a wood-burning fireplace provides warmth and a welcoming focal point to the adjoining living space. Ducted cooling provides comfort through the warmer months.

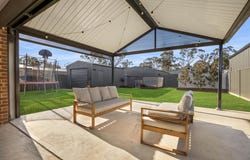
Outside, a huge undercover alfresco area fitted with Ziptrak blinds creates an excellent all-season entertaining space overlooking the manicured gardens. Side access leads through to the powered shed, with two 5,000L water tanks positioned at the rear and connected to the shed via a pressure pump.

Adding further practicality is a 3.5kW solar system with battery backup, along with a double lock-up garage providing secure everyday parking.

Positioned in a quiet, predominantly owner-occupied street, the home enjoys a peaceful setting while remaining close to local schools, sporting ovals and the Marong Hotel. With generous proportions, multiple living spaces, excellent outdoor entertaining and plenty of practical extras, this is a home well equipped for family life.

DISCLAIMER: The information above is provided by The Agency as general guidance only. Although we take care to keep it accurate, we do not guarantee that it is complete or reliable. Prospective purchasers should make their own enquiries and verify all details independently. The Agency accepts no responsibility for any errors, omissions or inaccurate statements.
Property Details
Basic Info
Indoor Feature
Basic Info
Property Type
House
Listing Status
On Market
Parking Spaces
3
Land Size
704.00 m2
Rooms
4 bedroom(s), 2 bathroom(s)
Address
5 Grafton Way, Marong, Vic 3515
Floorplans and tours
Floorplan
3D Tour
Agent price guide


Contact Agent
Email enquiry to The Agency - Bendigo
Sacha Dale
35 Wills Street, Bendigo, Vic 3550
What's your enquiry about?
By clicking "Submit", you accept our Privacy Policy and acknowledge that as the agent for this property is located overseas, your information may not be handled in accordance with the privacy laws applicable to this website.
Property ID: 152456212
Original Property ID: 152456212* THIS SERVICE MAY CONTAIN TRANSLATIONS POWERED BY GOOGLE. GOOGLE DISCLAIMS ALL WARRANTIES RELATED TO THE TRANSLATIONS, EXPRESS OR IMPLIED, INCLUDING ANY WARRANTIES OF ACCURACY, RELIABILITY, AND ANY IMPLIED WARRANTIES OF MERCHANTABILITY, FITNESS FOR A PARTICULAR PURPOSE AND NONINFRINGEMENT.
Similar Properties
These similar properties are shown based on the property type and distance to this listing.