


5 Hamilton Street, Somerton Park, SA 5044
LATEST
 4
 2
 2
|House
Best Offer by Tuesday 10th Nov at 1pm (USP)
Best Offer by Tuesday 10th Nov at 1pm (USP)
Published on: 21 Oct 2026
Last updated on: 21 Oct 2026
Property ID: 152700236
Translate to English
An Enviable Coastal Lifestyle
5 Hamilton Street, Somerton Park, SA 5044
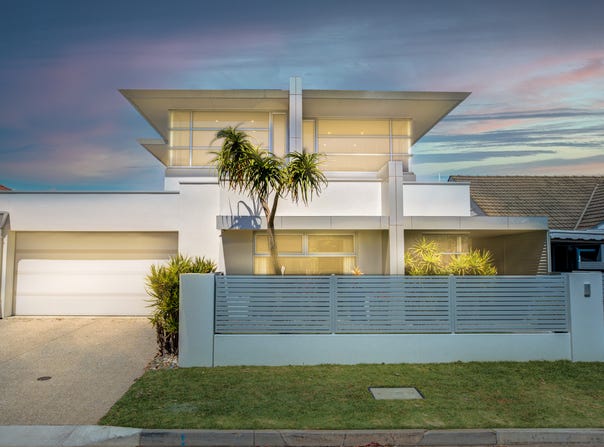
Perfectly positioned in the heart of Somerton Park, just 500 metres from the ocean, this quality-built and meticulously maintained residence delivers an exceptional blend of coastal lifestyle, spacious living and year-round entertaining.

Thoughtfully designed across two generous levels, the home offers multiple living zones, light-filled interiors, seamless indoor-outdoor integration and an abundance of storage throughout, creating the perfect haven for families and entertainers alike.

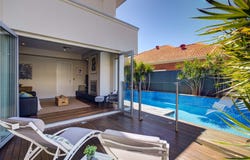
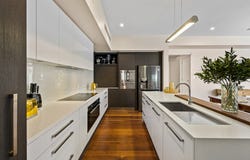
At the heart of the home, the expansive open-plan living and dining area flows effortlessly into the well-appointed kitchen. Bi-fold café doors open onto a sparkling inground pool, surrounding deck and impressive outdoor entertaining area, creating a seamless connection between indoor comfort and outdoor enjoyment.

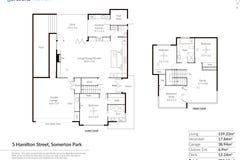
The ground-floor master suite is a private retreat, complete with an ensuite, generous walk-in robe and additional built-in robe, all complimented by a desirable sunny northern aspect.

Upstairs, a dedicated family or teenagers' retreat provides additional living space, two well-proportioned bedrooms and a fourth bedroom or ideal home office. The upper level is serviced by a spacious main bathroom, offering comfort and convenience for the whole family.

Every bedroom features ceiling fans, while ducted heating and cooling throughout ensures year-round comfort. A Rinnai gas heater downstairs adds warmth and ambience during the cooler months.

An Entertainer's Paradise

Outdoors, the home truly comes into its own. The superb outdoor kitchen is equipped with a Beefmaster BBQ, two gas wok burners and a glass-door built-in refrigerator, making entertaining effortless. Enjoy a refreshing swim in the sparkling pool or unwind in the gas-heated spa, while the open bi-fold doors create the ultimate indoor-outdoor entertaining experience.

Premium Features and Inclusions

Caesarstone benchtops to the kitchen and bathroom vanities.
Premium Bosch kitchen appliances, including a dishwasher, 900mm fan-forced oven, 900mm induction cooktop and espresso coffee machine.
Samsung side-by-side refrigerator with integrated filtered water and ice maker.
R6 insulation to walls and ceilings.
Integrated speakers throughout the home.
Clever under-stair storage, ideally suited to a wine cellar.
Oversized double garage incorporating a built-in laundry, washing machine, dryer and under-bench refrigerator.
Built-in fish tank, visible from both inside and outside the home.
Downstairs powder room, outdoor shower and dedicated pool room.
Solar panels.
Multiple wall-mounted televisions.

An Enviable Coastal Lifestyle

Offering an outstanding combination of quality, space and low-maintenance living, this impressive residence is within easy walking distance of the vibrant Glenelg South precinct and the iconic Jetty Road, Glenelg, where an array of cafés, restaurants, boutiques and lifestyle amenities await.

Take a leisurely stroll to the nearby coastline, enjoy a morning walk along the beach or settle into one of the many local cafés for a morning coffee or afternoon drink.

Families will also appreciate the location within the highly regarded Brighton High School zone, with a selection of respected private colleges and schools nearby.

A superb coastal entertainer in a sought-after location, this is an exceptional opportunity to secure a quality home where lifestyle, comfort and convenience come together.


Disclaimer: The accuracy of this information cannot be guaranteed, and all interested parties should seek independent advice. RLA 270735
Property Details
Basic Info
Basic Info
Property Type
House
Listing Status
On Market
Parking Spaces
2
Rooms
4 bedroom(s), 2 bathroom(s)
Address
5 Hamilton Street, Somerton Park, SA 5044
Floorplans and tours
Floorplan
Video

Sharon Gillard

Paul Mayger
Contact Agent
Email enquiry to Harcourts Packham Property - RLA 270 735,281342
Sharon Gillard
Paul Mayger
762 Anzac Highway, Glenelg, SA 5045
What's your enquiry about?
By clicking "Submit", you accept our Privacy Policy and acknowledge that as the agent for this property is located overseas, your information may not be handled in accordance with the privacy laws applicable to this website.
Property ID: 152700236
Original Property ID: 152700236* THIS SERVICE MAY CONTAIN TRANSLATIONS POWERED BY GOOGLE. GOOGLE DISCLAIMS ALL WARRANTIES RELATED TO THE TRANSLATIONS, EXPRESS OR IMPLIED, INCLUDING ANY WARRANTIES OF ACCURACY, RELIABILITY, AND ANY IMPLIED WARRANTIES OF MERCHANTABILITY, FITNESS FOR A PARTICULAR PURPOSE AND NONINFRINGEMENT.
Similar Properties
These similar properties are shown based on the property type and distance to this listing.