


5 Laseron Place, Mawson, ACT 2607
 5
 2
 4
|House
$2,299,000
$2,299,000
Published on: 28 Aug 2026
Last updated on: 19 Oct 2026
Property ID: 152179940
Translate to English
Architecturally Designed. Impeccably Appointed.
5 Laseron Place, Mawson, ACT 2607
FIND.
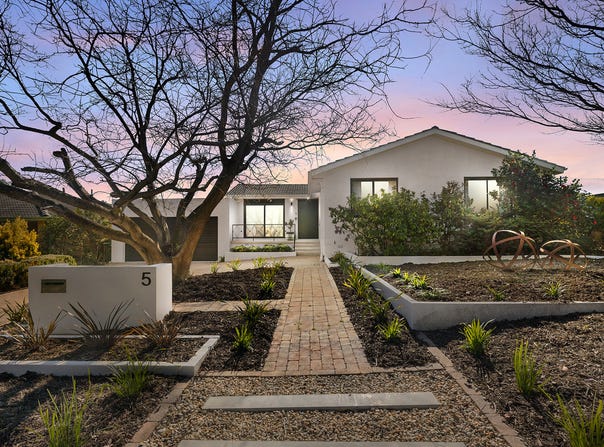
Architecturally designed by N1 Creative and beautifully renovated in 2022, 5 Laseron Place is a sophisticated contemporary residence defined by refined finishes, abundant natural light and exceptional attention to detail. Set within the established surrounds of Mawson, this impressive home combines architectural design with effortless family living.

LOVE.
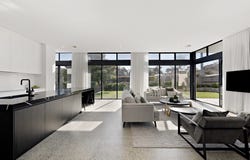
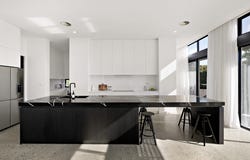
Designed to impress, the home showcases high-end ceilings, floor-to-ceiling windows and premium finishes throughout. At its centre, the designer kitchen features a luxurious stone benchtop, induction cooking, high-end appliances and a generous walk-in pantry. Five bedrooms include a luxurious master suite with walk-through robe and his-and-hers ensuite, while the covered entertaining area and spacious backyard provide the perfect setting for relaxed entertaining.

LIVE.
Enjoy an enviable Mawson lifestyle with the convenience of the Woden Valley close at hand. Surrounded by established amenities, schools, transport, shopping and dining, this is a residence that delivers an exceptional combination of architectural sophistication, family functionality and everyday convenience.

ABOUT THE AREA

Local Transport:
Convenient access to Canberra's established southside
Easy connectivity to Woden Town Centre and Canberra CBD
Local public transport options nearby
Surrounded by established parks, recreation and community amenities

Shopping & Dining:
Mawson local shopping precinct
Westfield Woden
Woden Town Centre
An extensive selection of cafés, restaurants and lifestyle amenities

Schools:
Mawson Primary School
Melrose High School
The Canberra College
Convenient access to a range of Canberra's leading educational institutions


OVERVIEW
• Architecturally designed by N1 Creative
• Renovated in 2022
• High-end architectural ceiling details
• High-end inclusions throughout
• Timber-look flooring
• Floor-to-ceiling windows with sheer curtains throughout
• Exceptional natural light
• Designer kitchen with stone benchtop
• Premium appliances
• Induction cooking
• Generous walk-in pantry
• Black accent handles and sink tapware
• Luxurious main bedroom suite
• Walk-through robe to main bedroom
• His-and-hers ensuite vanity
• Ducted reverse-cycle heating and cooling
• Spacious backyard
• Covered outdoor entertaining area
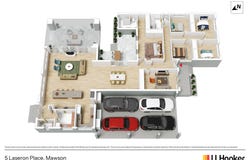
• Four car garage with extra high ceiling and door
• 10kw Solar Panels

RATES/SIZE
Land Size: 891sqm approx.
Living Size: 253sqm approx.
Rates: $4,957p.a approx.
Land Tax: $2,557.5 pq approx (only if rented out)
Yearl Built: 1967
EER: 3.5

Disclaimer:
All information contained herein is gathered from sources we consider to be reliable. However, we cannot guarantee or give any warranty about the information provided. Interested parties must solely rely on their own enquiries.
Property Details
Basic Info
Basic Info
Property Type
House
Listing Status
Under Contract
Parking Spaces
4
Land Size
891.00 m2
Building Size
253.00 m2
EER (Energy Efficiency Rating)
3.5
Rooms
5 bedroom(s), 2 bathroom(s)
Address
5 Laseron Place, Mawson, ACT 2607
Floorplans and tours
Floorplan
Video

Eoin Ryan-Hicks

Liv Wells
Contact Agent
Email enquiry to LJ Hooker - Kippax - Holt
Eoin Ryan-Hicks
Liv Wells
Cnr Luke Street & Hardwick Crescent, Holt, ACT 2615
What's your enquiry about?
By clicking "Submit", you accept our Privacy Policy and acknowledge that as the agent for this property is located overseas, your information may not be handled in accordance with the privacy laws applicable to this website.
Property ID: 152179940
Original Property ID: 152179940* THIS SERVICE MAY CONTAIN TRANSLATIONS POWERED BY GOOGLE. GOOGLE DISCLAIMS ALL WARRANTIES RELATED TO THE TRANSLATIONS, EXPRESS OR IMPLIED, INCLUDING ANY WARRANTIES OF ACCURACY, RELIABILITY, AND ANY IMPLIED WARRANTIES OF MERCHANTABILITY, FITNESS FOR A PARTICULAR PURPOSE AND NONINFRINGEMENT.
Similar Properties
These similar properties are shown based on the property type and distance to this listing.