


5 Lune Street, Nirimba, Qld 4551
 5
 3
 2
|House
FOR SALE
FOR SALE
Published on: 14 Oct 2026
Last updated on: 02 Nov 2026
Property ID: 152595324
Translate to English
Contemporary Family Luxury with Exceptional Space, Style and Versatility
5 Lune Street, Nirimba, Qld 4551
Showcasing an impressive combination of contemporary design, quality finishes and exceptional family functionality, 5 Lune Street, Nirimba presents an outstanding opportunity to secure a beautifully appointed, near-new double-storey residence. Built by Plantation Homes in 2024, this substantial 362m² home has been thoughtfully designed to accommodate growing families, effortless entertaining and modern everyday living.

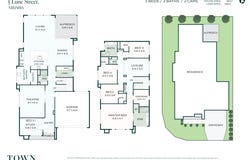
Positioned on a 439m² corner allotment, the home offers an expansive and versatile floorplan with four generous bedrooms, three bathrooms, multiple living areas, a dedicated home theatre, separate study and an impressive kitchen complete with a butler's pantry. Every space has been carefully considered to deliver comfort, practicality and a sense of understated luxury.

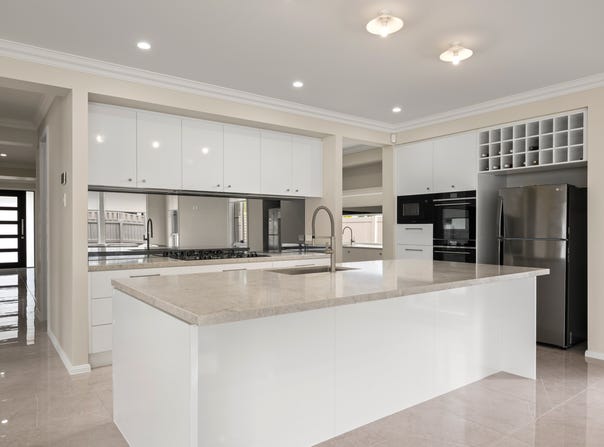
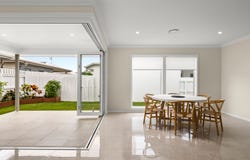
At the heart of the home, the spacious open-plan kitchen, dining and living area creates a welcoming central hub, beautifully connecting the indoors with the covered alfresco entertaining area. The contemporary kitchen is a standout, featuring 40mm Caesarstone benchtops, a generous island bench, premium Smeg appliances including a double oven, integrated microwave and dishwasher, and an adjoining butler's pantry offering additional preparation space and storage.

Designed with flexibility in mind, the ground floor also features a dedicated home theatre, ideal for movie nights or a separate family retreat, alongside a generously proportioned study that provides the perfect work-from-home environment. A full bathroom with shower on the ground floor adds further versatility, ideal for accommodating guests, multigenerational living or changing family needs. An internal laundry and double garage further enhance the home's practical layout.

Upstairs, the accommodation has been thoughtfully arranged around a central leisure area, providing another inviting space for the family to relax and unwind. The spacious master suite offers a private sanctuary, complete with a dedicated dressing room and ensuite featuring a double vanity. Three additional bedrooms, each with wardrobe storage, are serviced by the family bathroom and separate toilet.

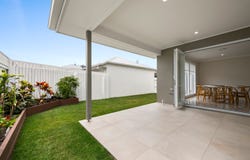
Outside, the covered alfresco area provides an inviting setting for entertaining, overlooking the beautifully landscaped, fully fenced yard. With plumbing provisions already in place for an outdoor kitchen and preparatory piering completed for a future swimming pool, the property offers exciting opportunities for buyers looking to further personalise their outdoor lifestyle.

Additional features including seven-zone ducted air conditioning, a substantial 10kW solar system, security system, 5,000L water tank and energy-efficient heat pump hot water system ensure the home is as practical as it is impressive.

Perfectly positioned within the thriving Aura community, this exceptional residence combines the appeal of a modern, low-maintenance lifestyle with convenient access to local parks, walking and cycling pathways, schools, shopping and the beautiful Sunshine Coast beaches.

Property highlights
- Plantation Homes residence, built in 2024, with an impressive 362m² house area
- Positioned on a 439m² corner allotment with beautifully completed landscaping
- Four generous bedrooms, including a spacious master suite with walk-in dressing room and ensuite
- Three bathrooms, including a full bathroom with shower on the ground floor, ideal for guests and multigenerational living
- Multiple living zones including open-plan living and dining, dedicated home theatre and upstairs leisure area
- Separate ground-floor study, ideal for working from home
- Contemporary kitchen with 40mm Caesarstone benchtops, generous island bench and premium Smeg appliances
- Smeg double oven, integrated microwave, integrated dishwasher and cooktop
- Separate butler's pantry offering additional preparation space and storage
- Covered alfresco entertaining area with plumbing provisions for a future outdoor kitchen
- Fully landscaped and fenced yard with double-gate side access and additional single-gate access
- Preparatory piering completed for a future swimming pool
- Seven-zone ducted air conditioning for year-round comfort
- 10kW solar system, 5,000L water tank and energy-efficient electric heat pump hot water system
- Security system and NBN connectivity
- Tiled flooring throughout the ground-floor living areas and carpeted upstairs accommodation
- Internal laundry and excellent storage throughout
- Double garage with internal access
- Convenient Aura location close to parks, schools, shopping and lifestyle amenities

Offering an exceptional balance of space, sophistication and everyday functionality, 5 Lune Street is a home designed to grow with your family. With premium inclusions, generous proportions, versatile living spaces and beautifully completed landscaping, this is an outstanding opportunity to embrace contemporary family living in one of the Sunshine Coast's most exciting communities.


Disclaimer: Whilst every effort has been made to ensure the accuracy of the information contained in this listing; no warranty is given by the vendor or agent as to its accuracy. Interested parties should not rely on this information as a statement or representation of fact and must satisfy themselves by inspection and seek expert advice.

Some images have been digitally enhanced or virtually staged for illustrative purposes only.
Property Details
Basic Info
Indoor Feature
Outdoor Feature
Basic Info
Property Type
House
Listing Status
On Market
Parking Spaces
2
Land Size
439.00 m2
Building Size
362.00 m2
Solar Panels
Water Tank
Rooms
5 bedroom(s), 3 bathroom(s)
Address
5 Lune Street, Nirimba, Qld 4551
Floorplans and tours
Floorplan

CASSIE KENNEDY

LOUISE WEBB
Contact Agent
Email enquiry to Town - Sunshine Coast
CASSIE KENNEDY
LOUISE WEBB
143-147 Brisbane Road, Mooloolaba, Qld 4557
What's your enquiry about?
By clicking "Submit", you accept our Privacy Policy and acknowledge that as the agent for this property is located overseas, your information may not be handled in accordance with the privacy laws applicable to this website.
Property ID: 152595324
Original Property ID: 152595324* THIS SERVICE MAY CONTAIN TRANSLATIONS POWERED BY GOOGLE. GOOGLE DISCLAIMS ALL WARRANTIES RELATED TO THE TRANSLATIONS, EXPRESS OR IMPLIED, INCLUDING ANY WARRANTIES OF ACCURACY, RELIABILITY, AND ANY IMPLIED WARRANTIES OF MERCHANTABILITY, FITNESS FOR A PARTICULAR PURPOSE AND NONINFRINGEMENT.
Similar Properties
These similar properties are shown based on the property type and distance to this listing.