


5 Marna Court, Noble Park, Vic 3174
 3
 1
 2
|House
$760,000 - $836,000
$760,000 - $836,000
Published on: 27 Aug 2026
Last updated on: 29 Sep 2026
Property ID: 152150412
Translate to English
GENEROUS LAND, GENUINE FAMILY APPEAL
5 Marna Court, Noble Park, Vic 3174
SALE BY SET DATE ENDING TUESDAY 29th SEPTEMBER AT 11AM
(UNLESS SOLD PRIOR)

If you're searching for a fantastic family home with space, character and a wonderful sense of solidity, this is an opportunity you won't want to miss.
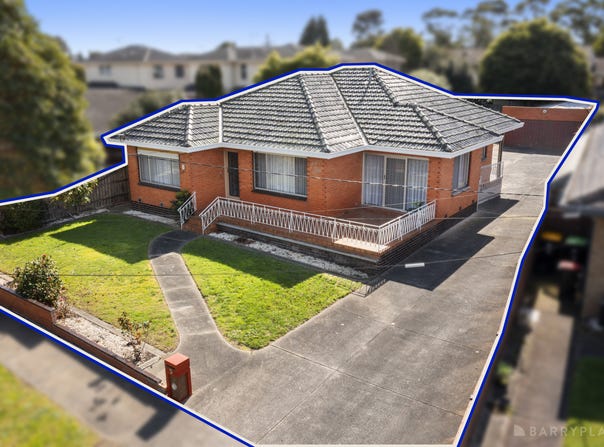
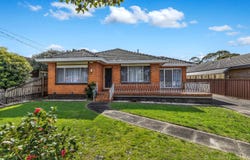
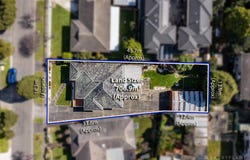
Positioned in a highly popular and peaceful court setting on a generous 707m² allotment, this quality-built triple-fronted brick veneer home sits proudly elevated from the street, with a welcoming front porch and attractive street appeal.

Solidly constructed to stand the test of time, the home features beautiful timber floors, a quality terracotta tiled roof and a warmth and character that can be felt from the moment you step inside.

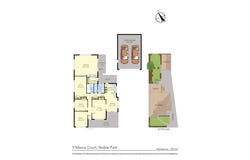
A welcoming entry introduces the home, with three spacious bedrooms positioned privately along the hallway to the left, all featuring glistening solid timber floors and two complete with built-in robes.

Double doors from the entry open into the formal lounge, a peaceful and inviting place to relax with warm carpeting, attractive ornamental cornices and a fireplace adding further character and charm.

Flow through from here to the wonderfully spacious family dining area and adjoining kitchen. This is a warm and welcoming heart of the home, with plenty of room for the family to gather, chat over a coffee or enjoy conversation while dinner is being prepared.

A full wall of windows and sliding door provide an abundance of natural light and excellent connectivity to the large front porch, creating a terrific outdoor breakaway where you can sit back and enjoy the afternoon sunshine.

The timber kitchen offers plenty of appeal with good cabinetry, an upright gas stove, rangehood and dishwasher, while the family bathroom includes both a bathtub and separate shower.

Continue through the kitchen or laundry to the rear and another layer of the home opens before you. A generous undercover porch includes a large storage room - and who doesn't need one of those - while a ramp leads through to what has long been affectionately enjoyed as the "pool room".

This wonderfully spacious area has undoubtedly hosted many memorable nights over the years and provides enormous flexibility for the next family. Whether retained as an entertaining room, transformed into the ultimate family retreat, games room, hobby space or something entirely your own, the possibilities are exciting.

A large lock-up garage is positioned along the rear boundary, while the long driveway runs securely past the home behind gates, providing excellent off-street parking and an abundance of additional space.

And then there is the land - precious land, and plenty of it. The huge backyard provides an outstanding area for children and pets to stretch out and enjoy, while also presenting exciting scope for future enhancement or development possibilities down the track, subject of course to council approval.

All of this is positioned in a wonderfully convenient family location, within easy walking distance of Yarraman Primary School, Yarraman Train Station and the EastLink Trail, while the EastLink and Monash Freeway interchange is also only moments away for easy commuting.

Attractive, substantial and filled with opportunity, this is a home with the space, character and location for a family to enjoy today and for the next generation to make their own.

Photo I.D. required at all inspections.

DISCLAIMER:
The measurements provided of the land and / or property may not be 100% accurate.  In order to satisfy yourself of the exact dimensions of the property / land / or of each room, we advise you to conduct your own measurements and / or engage the services of a licensed surveyor.  Responsibility for any omissions or errors contained herein is expressly denied.
Property Details
Basic Info
Basic Info
Property Type
House
Listing Status
Under Contract
Parking Spaces
2
Land Size
707.00 m2
Rooms
3 bedroom(s), 1 bathroom(s)
Address
5 Marna Court, Noble Park, Vic 3174
Floorplans and tours
Floorplan
Agent price guide


Tim Stickley

Daniel Bustin
390 Princes Highway, Noble Park North, Vic 3174
Get in touch
Contact Agent
Email enquiry to Barry Plant Noble Park/Keysborough/Dandenong -
Tim Stickley
Daniel Bustin
390 Princes Highway, Noble Park North, Vic 3174
What's your enquiry about?
By clicking "Submit", you accept our Privacy Policy and acknowledge that as the agent for this property is located overseas, your information may not be handled in accordance with the privacy laws applicable to this website.
Property ID: 152150412
Original Property ID: 152150412* THIS SERVICE MAY CONTAIN TRANSLATIONS POWERED BY GOOGLE. GOOGLE DISCLAIMS ALL WARRANTIES RELATED TO THE TRANSLATIONS, EXPRESS OR IMPLIED, INCLUDING ANY WARRANTIES OF ACCURACY, RELIABILITY, AND ANY IMPLIED WARRANTIES OF MERCHANTABILITY, FITNESS FOR A PARTICULAR PURPOSE AND NONINFRINGEMENT.
Similar Properties
These similar properties are shown based on the property type and distance to this listing.