


5 Paisley Street, Balwyn, Vic 3103
 5
 5
 2
|House
$5,100,000 - $5,600,000
$5,100,000 - $5,600,000
Published on: 10 Sep 2026
Last updated on: 23 Oct 2026
Property ID: 152300512
Translate to English
Distinguished unparalleled perfection
5 Paisley Street, Balwyn, Vic 3103
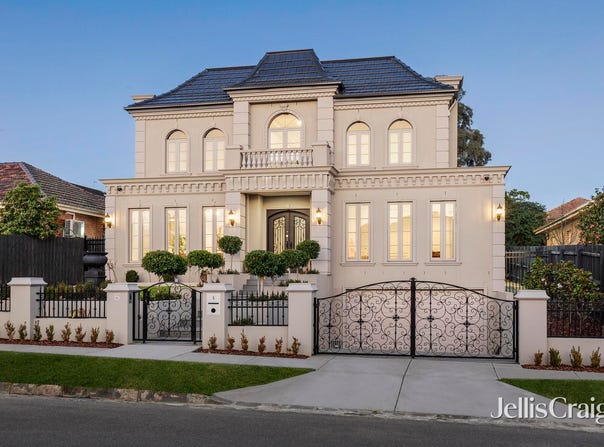
A palatial presence of French Classical architecture, this imposing five bedroom plus study five bathroom masterpiece is an extraordinary statement of grandeur.

Built by a renowned local builder who is known for his exclusivity and quality, this two year old home is of over 68 squares of superb proportions finished with chevron laid European Oak parquetry, beautiful sheers and drapes, wainscoted walls and various marbles including Statuario marble.

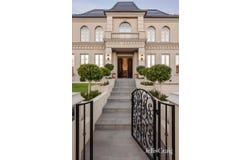
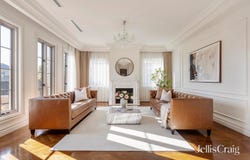
Elevated from the street before an elegant formal garden, this exquisite home showcases a stately entrance hall with ornate cornices and marble display alcoves, a sun filled sitting room with Jetmaster gas fireplace, an executive study with refined joinery, a custom theatre, a downstairs guest suite, glamourous powder room and custom laundry opening to an undercover drying line. Double doors open to the lavish open plan living and dining area with opulent marble kitchen featuring Miele appliances including coffee machine, two ovens, microwave and induction cooktop, plus a butler’s kitchen with gas cooktop and dishwasher, and a walk in pantry. Sliding doors open to the alfresco patio with outdoor kitchen featuring a wok burner and sink, with a putting green in low maintenance grounds.

The upper level showcases four bedrooms suites of various sizes – each with walk in robe/dressing room and luxe ensuites, and there’s a north facing living area with wet bar.
The lower level is home to a multi purpose room that’s ideal as a gym, yoga studio, prayer room or gaming room, plus there is a wine cellar with adjoining sitting area and access to the garage.

Energy efficient with double glazed windows, 13.2kw of solar panels with 16kw of batteries and individual room controlled reverse cycle air conditioning, this quality built home is equipped with two instant hot water services, alarm, video intercom, keyless entry, ducted vacuum and an extra wide double auto garage with store room via an auto gate.

Zoned for Deepdene Primary School and Kew High School with easy access to private schools including Genazzano, Camberwell Grammar, Camberwell Girls’ Grammar, Carey, Preshil, MLC, Ruyton, Trinity and Xavier College, enjoy a choice of shopping precincts including Balwyn Shopping Centre, Dickins Corner and Camberwell Junction, walk to bus services and trams on High Street, Burke Road and Whitehorse Road with beautiful Macleay Park and Stradbroke Park nearby.
Property Details
Basic Info
Indoor Feature
Basic Info
Property Type
House
Listing Status
On Market
Parking Spaces
2
Land Size
625.00 m2
Rooms
5 bedroom(s), 5 bathroom(s)
Address
5 Paisley Street, Balwyn, Vic 3103
Floorplans and tours
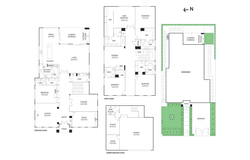
Floorplan
Agent price guide


Elsa Li

Perry Zhou
Contact Agent
Email enquiry to Jellis Craig & Company Pty Ltd
Elsa Li
Perry Zhou
Level 4, 248 Burwood Road, Hawthorn, Vic 3122
What's your enquiry about?
By clicking "Submit", you accept our Privacy Policy and acknowledge that as the agent for this property is located overseas, your information may not be handled in accordance with the privacy laws applicable to this website.
Property ID: 152300512
Original Property ID: 152300512* THIS SERVICE MAY CONTAIN TRANSLATIONS POWERED BY GOOGLE. GOOGLE DISCLAIMS ALL WARRANTIES RELATED TO THE TRANSLATIONS, EXPRESS OR IMPLIED, INCLUDING ANY WARRANTIES OF ACCURACY, RELIABILITY, AND ANY IMPLIED WARRANTIES OF MERCHANTABILITY, FITNESS FOR A PARTICULAR PURPOSE AND NONINFRINGEMENT.
Similar Properties
These similar properties are shown based on the property type and distance to this listing.