


5 Salento Street, Mount Duneed, Vic 3217
 4
 2
 2
|House
$800,000 - $860,000
$800,000 - $860,000
Published on: 26 Sep 2026
Last updated on: 19 Oct 2026
Property ID: 152427680
Translate to English
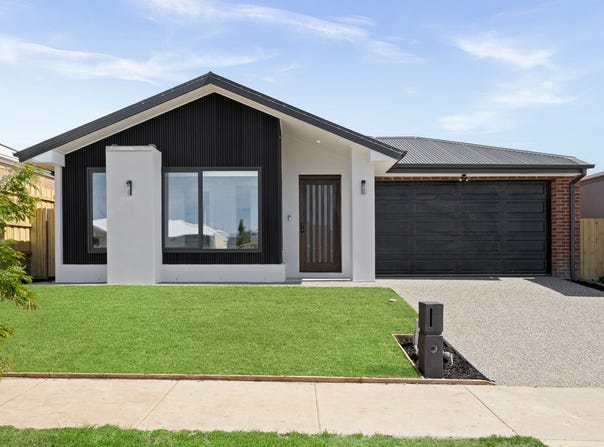
Bespoke Brand-New Residence in Mount Duneed’s Dalgona Estate
5 Salento Street, Mount Duneed, Vic 3217
Positioned within Mount Duneed's Dalgona Estate, this brand new custom-built residence delivers an impressive combination of contemporary design, premium finishes and exceptional functionality. This 4-bedroom home has been thoughtfully designed to provide spacious living and quality craftsmanship.

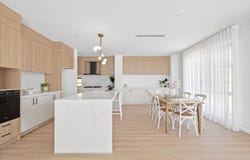
Kitchen: Making an immediate statement with a 40mm stone waterfall island, breakfast bar overhang and feature pendant lighting. Extensive overhead and under-bench cabinetry provides excellent storage, complemented by a large fridge cavity, microwave provision, dishwasher, Euro oven and 900mm gas cooktop and rangehood. Black tapware and a feature window complete the space, while the adjoining butler's kitchen provides additional functionality with a dual sink, extensive cabinetry and generous benchtop space.

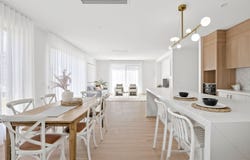
Living & Dining: The expansive open plan space creates a central hub for everyday living and entertaining. Coastal tones, floor boards, blinds and sheer curtains create an aesthetic appeal, while stacker doors extend the living space outdoors. Feature wall niches with integrated lighting add a refined touch.

Additional Living: A separate second living zone provides valuable flexibility for families or working professionals, offering a light coloured floor boards, blinds & downlights.

Master Bedroom & Ensuite: The spacious master suite features a walk-in-robe, floor boards, roller blinds and a beautifully appointed ensuite, complete with floor-to-ceiling feature tiling, stone benchtops, double vanity, large glass mirror and an extended shower with large niche. A rainfall showerhead and additional hand-held head, ample cabinetry and black finishes create a stylish and functional retreat.

Additional Bedrooms: Three, each featuring mirrored built-in-robes, floor boards, downlights and roller blinds.

Main Bathroom: Continuing the home's sophisticated design with floor-to-ceiling feature tiles, a spacious shower wet room with bathtub, rainfall showerhead and additional hand-held head, ceiling fan, cabinetry and black finishes. Sliding cavity door attaches for access to one of the further bedrooms.

Laundry & Powder Room: Featuring stone benchtops, feature tile splashback, sink, extensive cabinetry and excellent linen storage with doors, with convenient sliding-door access to the rear yard. A separate powder room offers tiled flooring, stone benchtops with single vanity, tiled splashback & glass mirror, ceiling fan, toilet & cabinetry.

Outdoor: Low-maintenance front & rear landscaping has been designed for easy living, or to make it your own, incorporating a concreted perimeter, crushed rock, pavers, grassed space and dedicated entertainment pit.

Further Highlights: Study nook with built-in shelving, Dahua security alarm system & intercom, zoned Mistubushi refrigerated cooling & heating system, Euro kitchen appliances, extensive cabinetry, high ceilings, extended halls, feature lighting and a secure double garage with access to rear yard.

Close by local facilities: 9 Grams cafe, district park, sporting ovals, Mount Duneed Village Shopping Centre, Mirripoa Primary School and new Armstrong Town Centre, Waurn Ponds station and shopping centre, Geelong ring road to Melbourne, Torquay, Geelong CBD, Barwon Heads.

*All information offered by Armstrong Real Estate is provided in good faith. It is derived from sources believed to be accurate and current as at the date of publication and as such Armstrong Real Estate simply pass this information on. Use of such material is at your sole risk. Prospective purchasers are advised to make their own enquiries with respect to the information that is passed on. Armstrong Real Estate will not be liable for any loss resulting from any action or decision by you in reliance on the information. PHOTO ID MUST BE SHOWN TO ATTEND ALL INSPECTIONS*
Property Details
Basic Info
Indoor Feature
Outdoor Feature
Basic Info
Property Type
House
Listing Status
On Market
Parking Spaces
2
Land Size
451.00 m2
Rooms
4 bedroom(s), 2 bathroom(s)
Address
5 Salento Street, Mount Duneed, Vic 3217
Floorplans and tours
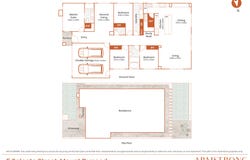
Floorplan
Agent price guide


Cal Lowther

Mia Kerr
Contact Agent
Email enquiry to Armstrong Real Estate - GEELONG
Cal Lowther
Mia Kerr
478 Torquay Road, Armstrong Creek, Vic 3217
What's your enquiry about?
By clicking "Submit", you accept our Privacy Policy and acknowledge that as the agent for this property is located overseas, your information may not be handled in accordance with the privacy laws applicable to this website.
Property ID: 152427680
Original Property ID: 152427680* THIS SERVICE MAY CONTAIN TRANSLATIONS POWERED BY GOOGLE. GOOGLE DISCLAIMS ALL WARRANTIES RELATED TO THE TRANSLATIONS, EXPRESS OR IMPLIED, INCLUDING ANY WARRANTIES OF ACCURACY, RELIABILITY, AND ANY IMPLIED WARRANTIES OF MERCHANTABILITY, FITNESS FOR A PARTICULAR PURPOSE AND NONINFRINGEMENT.
Similar Properties
These similar properties are shown based on the property type and distance to this listing.