


5 Slade Street, Austinmer, NSW 2515
 4
 2
 2
|House
Price guide on request
Price guide on request
Published on: 15 Oct 2026
Last updated on: 19 Oct 2026
Property ID: 152624668
Translate to English
Dream Location with Sunny Northerly Aspect
5 Slade Street, Austinmer, NSW 2515
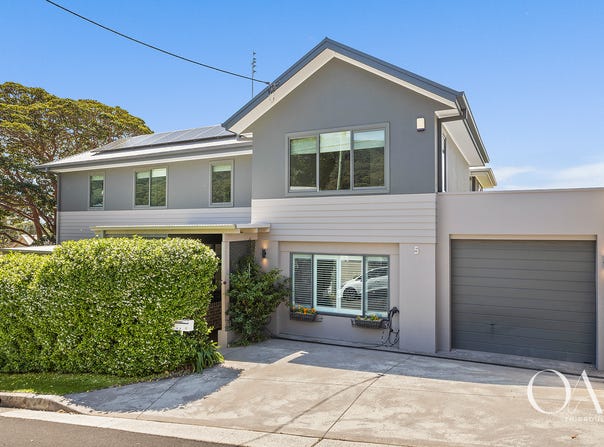
Superbly situated a casual stroll from Austinmer Village shops, Train Station, and Beach, this spacious semi-detached home enjoys a bright northerly aspect and offers multiple flexible-use living zones plus an array of clever energy efficient technologies to deliver maximum comfort for you and your tribe.

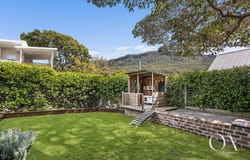
Featuring a fabulous north facing sunny yard complete with privacy hedging, cute cubby, and dramatic Escarpment outlook, step inside and discover light-filled open plan living connecting to all-weather alfresco entertaining, a versatile carpeted family room ideal for recreation or retreat, and an oversized master suite including walk-in robe and elegant ensuite.

Known as the "Goldilocks Zone" - within easy reach of magical Austi Beach but removed from the associated comings and goings, popular Moore Street General Cafe and shops are less than 80m from home, Austinmer Train Station is only 250m away, Surf Club, Beach, and Ocean Pools are yours to enjoy in just 350m, and Austinmer Public School is accessed in 500m.

	-  Spacious family home with a sunny northerly aspect and Escarpment views
	-  Steps to celebrated Moore Street General, shops, train station, and beach
	-  Open plan living features high ceiling, custom cabinetry, bathed in light
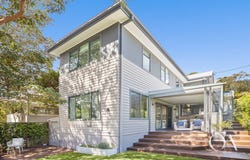
	-  Expansive alfresco entertaining includes adaptive bi-fold windows and doors
	-  Stylish stone-topped kitchen with new induction cooktop and dishwasher
	-  Versatile carpeted family room/home office features built-in storage and A/C
	-  4 carpeted upstairs bedrooms include built-in wardrobes and Roman blinds
	-  Oversized main bedroom with walk-in robe. Ensuite features giant shower
	-  Family bathroom incorporates full size bath, separate rain shower and toilet
	-  Independent laundry with tub and built-in storage. Clothes drying courtyard
	-  Ceiling fans, blockout blinds, gas points for heating, Philips Hue Smart lights
	-  Remote access garage includes storage plus external off street space
-  Centralised Ethernet network, home energy management system
	-  Level grassed yard with jasmine privacy screening and cute cubby house
	-  Fresh paintwork throughout, bike/board storage, garden shed, rainwater tank
 	-  4.9kW rooftop solar, heat pump electric hot water, 2 x EV charging points
        -  Conveniently located for commuting to the city with multiple peak-hour express trains from Austinmer to Sydney CBD
- 80m to Cafe/Shops, 250m to Train, 350m to Beach/Pool, 500m to SchoolProperty Details
Basic Info
Basic Info
Property Type
House
Listing Status
On Market
Parking Spaces
2
Rooms
4 bedroom(s), 2 bathroom(s)
Address
5 Slade Street, Austinmer, NSW 2515
Floorplans and tours
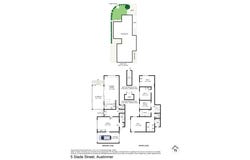
Floorplan

Andrew Hedley

Kane Downie
Contact Agent
Email enquiry to One Agency Kane Downie - THIRROUL
Andrew Hedley
Kane Downie
11/345 Lawrence Hargrave Drive, Thirroul, NSW 2515
What's your enquiry about?
By clicking "Submit", you accept our Privacy Policy and acknowledge that as the agent for this property is located overseas, your information may not be handled in accordance with the privacy laws applicable to this website.
Property ID: 152624668
Original Property ID: 152624668* THIS SERVICE MAY CONTAIN TRANSLATIONS POWERED BY GOOGLE. GOOGLE DISCLAIMS ALL WARRANTIES RELATED TO THE TRANSLATIONS, EXPRESS OR IMPLIED, INCLUDING ANY WARRANTIES OF ACCURACY, RELIABILITY, AND ANY IMPLIED WARRANTIES OF MERCHANTABILITY, FITNESS FOR A PARTICULAR PURPOSE AND NONINFRINGEMENT.
Similar Properties
These similar properties are shown based on the property type and distance to this listing.