


5 Stonyford Bend, Ellenbrook, WA 6069
 4
 2
 2
|House
From $985,000
From $985,000
Published on: 17 Sep 2026
Last updated on: 15 Oct 2026
Property ID: 152331456
Translate to English
SPACE, STYLE & AN OUTDOOR ENTERTAINER YOU'LL LOVE COMING HOME TO!
5 Stonyford Bend, Ellenbrook, WA 6069
If you've been searching for a home that offers space for the whole family, a floor plan that simply works and an incredible outdoor entertaining area you can enjoy all year round, this is one you won't want to miss.

Beautifully maintained and designed with family living in mind, this impressive home delivers multiple living zones, great-sized bedrooms and plenty of room for everyone to spread out, relax and enjoy.

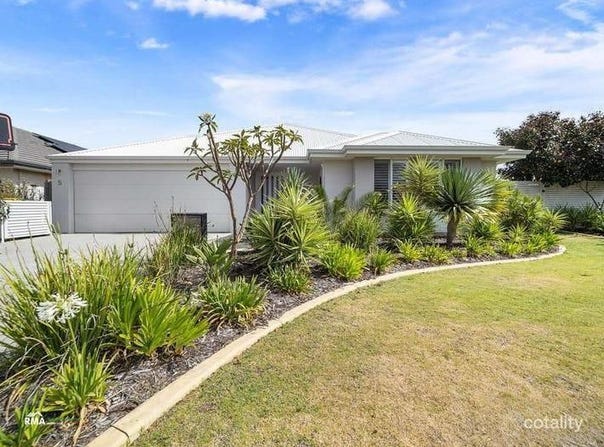
From the moment you arrive, the manicured front lawns and gardens create an inviting first impression, complemented by an extended driveway and double garage providing plenty of parking.

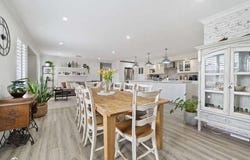
Step through the impressive oversized entry door and you'll immediately appreciate the warmth and presentation of this much-loved home. Timber-look flooring, a neutral colour palette, plantation shutters and quality lighting combine to create an interior that feels stylish, welcoming and ready to enjoy.

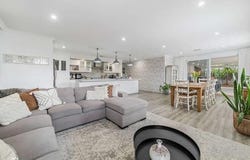
At the heart of the home is the spacious open-plan kitchen, dining and family area – a wonderful central hub designed to bring everyone together.

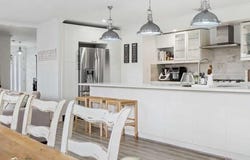
The kitchen is both stylish and highly functional, featuring a large island breakfast bar with feature pendant lighting, an abundance of cabinetry and preparation space, double sink, dishwasher, gas cooktop, electric oven and generous fridge recess.

Flowing seamlessly into the dining and family areas, this is a space made for everyday living and effortless entertaining.

A Floor Plan That Just Works

One of the standout features of this home is its fantastic layout and the flexibility it provides for families of all ages.

The spacious master suite creates a private retreat with plantation shutters, a generous walk-in robe and ensuite featuring a large vanity, excellent storage and spacious shower.

The minor bedrooms are all a great size, providing plenty of room for children, teenagers or guests, while built-in storage adds to the practicality.

A separate study offers excellent flexibility with the potential to be utilised as a fifth bedroom, while the dedicated theatre provides the perfect spot for family movie nights.

An additional activity area positioned amongst the minor bedrooms creates another valuable living zone – ideal as a children's playroom, teenager retreat, homework area or second study.

The family bathroom features a bath, separate shower and vanity, while the well-designed laundry offers ample cupboard and bench space to make everyday family life that little bit easier.

An Entertainer's Backyard

Step outside and you'll discover an outdoor living space that really sets this home apart.

The huge and extensive undercover entertaining area provides an incredible extension of the home's living space and is designed to be enjoyed throughout the year.

With aggregate paving and an alfresco roller blind offering additional protection and privacy, there is plenty of room to create separate outdoor dining and lounging zones.

Whether it's Christmas lunch, weekend barbecues, birthday celebrations or relaxed evenings with friends, this is a space made for entertaining.

Beyond the alfresco is lawn space for the kids and pets to enjoy, while a dedicated fire pit area provides another inviting place to gather on cooler evenings.

Even the practical areas have been cleverly considered, with the clothesline and garden shed screened behind an attractive timber-panel feature wall with gated access, keeping them neatly separated from the main entertaining area.

Security screens provide additional peace of mind, while solar panels and a recently replaced solar inverter add further appeal. Reverse-cycle ducted air conditioning ensures year-round comfort.

Features You'll Love

* Spacious master suite with walk-in robe and ensuite
* Three great-sized minor bedrooms
* Study/potential fifth bedroom
* Dedicated theatre room
* Separate activity area
* Spacious open-plan family and dining
* Large kitchen with island breakfast bar
* Feature pendant lighting
* Plantation shutters
* Timber-look flooring throughout – no carpet
* Reverse-cycle ducted air conditioning
* Security screens
* Solar panels with recently replaced inverter
* Laundry with ample cabinetry and bench space
* Double garage and extended driveway
* Huge undercover outdoor entertaining area
* Aggregate paving and alfresco roller blind
* Lawn space for children and pets
* Dedicated fire pit area
* Garden shed
* Timber-panel screening with gated access
* Beautifully maintained lawns and gardens

This is a home where every member of the family can have their own space, yet there are plenty of places to come together.

Space to live, space to entertain and a floor plan designed for real family life.

Beautifully maintained, incredibly functional and ready to enjoy from day one – make sure this impressive family home is at the top of your viewing list.

Built 2014
Block size 575m2
House living 208m2 + Garage + Extensive Alfresco and Patio

Council Rates  $2713.00 Approx
Water Rates $1259.19 Approx

OPEN BY APPOINTMENT ONLY - If this is ticking your boxes call Carolyn May today on 0438073488 to arrange your private viewing
Property Details
Basic Info
Indoor Feature
Outdoor Feature
Basic Info
Property Type
House
Listing Status
On Market
Parking Spaces
2
Land Size
575.00 m2
Building Size
208.00 m2
Solar Panels
Rooms
4 bedroom(s), 2 bathroom(s)
Address
5 Stonyford Bend, Ellenbrook, WA 6069

Contact Agent
Email enquiry to Abel Property Sales
Carolyn May
622 Newcastle Street, Leederville, WA 6007
What's your enquiry about?
By clicking "Submit", you accept our Privacy Policy and acknowledge that as the agent for this property is located overseas, your information may not be handled in accordance with the privacy laws applicable to this website.
Property ID: 152331456
Original Property ID: 152331456* THIS SERVICE MAY CONTAIN TRANSLATIONS POWERED BY GOOGLE. GOOGLE DISCLAIMS ALL WARRANTIES RELATED TO THE TRANSLATIONS, EXPRESS OR IMPLIED, INCLUDING ANY WARRANTIES OF ACCURACY, RELIABILITY, AND ANY IMPLIED WARRANTIES OF MERCHANTABILITY, FITNESS FOR A PARTICULAR PURPOSE AND NONINFRINGEMENT.
Similar Properties
These similar properties are shown based on the property type and distance to this listing.