


5 Sunline Way, Lyndhurst, Vic 3975
 4
4 2
2 2
2|House
$1,000,000 - $1,100,000
$1,000,000 - $1,100,000
Published on: 26 Sep 2026
Last updated on: 29 Sep 2026

Property ID: 152437128
Translate to English
IMPRESSIVE EX-DISPLAY HOME! NOTHING TO BE DONE, JUST MOVE IN
5 Sunline Way, Lyndhurst, Vic 3975
IMPRESSIVE EX-DISPLAY HOME! NOTHING TO BE DONE, JUST MOVE IN

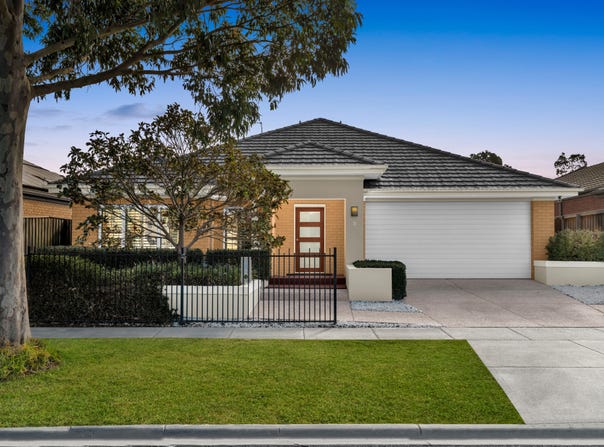
Originally built as a Henley display home, this beautifully presented residence showcases the generous proportions, quality finishes and thoughtful design that make a former display home stand apart. Enhanced with additional finishes and design details throughout, the home reflects the extra attention to presentation and specification expected of a display home.

Set on approximately 575sqm, the home has been thoughtfully designed for growing and established families, offering an abundance of space and flexibility throughout.

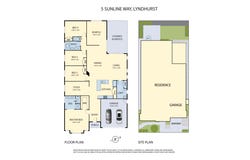
Four large bedrooms are complemented by a substantial separate study, providing excellent versatility as a home office, fifth bedroom or private retreat. Multiple living spaces allow the family to come together while still providing separate areas to relax and unwind.

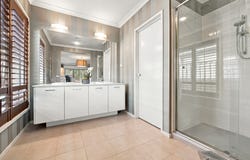
Beautiful engineered timber flooring brings warmth and character to the interiors while the spacious master suite features a walk-in robe and a well-appointed ensuite with dual vanities.

At the heart of the home is a spacious kitchen designed for both everyday family living and entertaining. Featuring a 900mm oven and cooktop, ample preparation space and excellent storage, it connects effortlessly with the surrounding living and entertaining areas.

A 6.6 kW solar system adds valuable energy efficiency, helping to reduce everyday electricity costs while complementing the home's practical family-focused design.

Combining the quality and presence of a Henley ex-display home with upgraded finishes, substantial accommodation, a versatile floorplan and an excellent family-friendly location, this is a home offering plenty of space to live, work, entertain and grow.

Location Highlights:

• Approximately 2 minutes' walk to Waterbush Crescent Reserve and Playground
•  Approximately 7 minutes' walk to Lynbrook Train Station, St Francis de Sales Primary School and Learn Smart Early Learning Centre
• Approximately 16 minutes' walk to Banjo Paterson Park, featuring a lake, BBQ facilities and playground
• Approximately 6 minutes' walk to the nearest bus stop
•  Convenient access to major road connections and the Monash Freeway for easy commuting across Melbourne


Disclaimer:

The information provided in this advertisement is for general guidance only and does not constitute any representation by the vendor or agent. While every effort has been made to ensure accuracy, no warranty is given and interested parties must rely on their own enquiries. All measurements, descriptions, photos, floor plans and site plans are approximate and for representational purposes only. The property may be withdrawn or its details changed at any time without notice. Prospective purchasers are advised to conduct their own due diligence and refer to the Consumer Affairs Victoria Due Diligence Checklist prior to making any purchase decision.

https://www.consumer.vic.gov.au/housing/buying-and-selling-property/checklists/due-diligence
Property Details
Basic Info
Indoor Feature
Basic Info
Property Type
House
Listing Status
On Market
Parking Spaces
2
Land Size
575.00 m2
Solar Panels
Rooms
4 bedroom(s), 2 bathroom(s)
Address
5 Sunline Way, Lyndhurst, Vic 3975
Floorplans and tours
Floorplan
Agent price guide


Chaminda Gunasekara

Iresha Samarasinghe
Contact Agent
Email enquiry to Ray White - Cranbourne
Chaminda Gunasekara
Iresha Samarasinghe
Level 1, 7-9 Bakewell Street, Cranbourne, Vic 3977
What's your enquiry about?
By clicking "Submit", you accept our Privacy Policy and acknowledge that as the agent for this property is located overseas, your information may not be handled in accordance with the privacy laws applicable to this website.
Property ID: 152437128
Original Property ID: 152437128* THIS SERVICE MAY CONTAIN TRANSLATIONS POWERED BY GOOGLE. GOOGLE DISCLAIMS ALL WARRANTIES RELATED TO THE TRANSLATIONS, EXPRESS OR IMPLIED, INCLUDING ANY WARRANTIES OF ACCURACY, RELIABILITY, AND ANY IMPLIED WARRANTIES OF MERCHANTABILITY, FITNESS FOR A PARTICULAR PURPOSE AND NONINFRINGEMENT.
Similar Properties
These similar properties are shown based on the property type and distance to this listing.