


5 The Beachway, Chelsea, Vic 3196
 3
 2
 2
|Townhouse
$1,120,000-$1,199,000
$1,120,000-$1,199,000
Published on: 15 Sep 2026
Last updated on: 19 Oct 2026
Property ID: 152306060
Translate to English
Beachside Living with Space, Style & Rooftop Views
5 The Beachway, Chelsea, Vic 3196
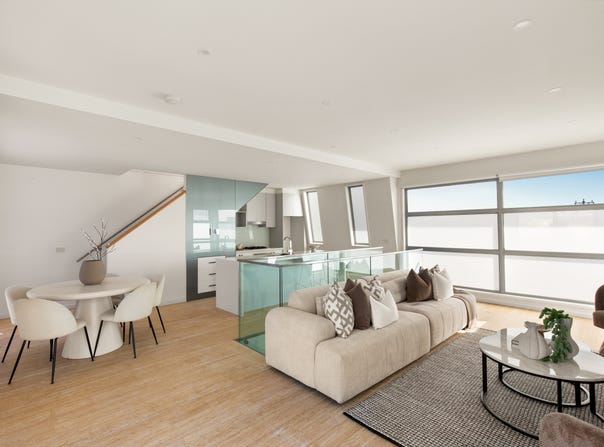
Positioned in a tightly held beachside pocket just steps from the sand, this impressive three-bedroom residence delivers a lifestyle built around space, natural light and effortless coastal living. Set across multiple levels with generous indoor and outdoor zones, it offers the perfect combination of low-maintenance ease and room to entertain.

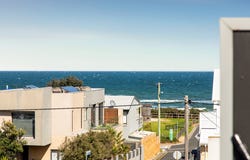
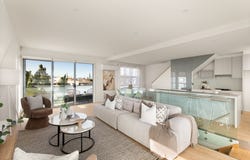
The upper level forms the heart of the home, where an expansive open-plan living and dining domain is complemented by a well-appointed kitchen featuring stone benchtops, stainless steel appliances, excellent storage and a generous island bench. Large windows draw in an abundance of natural light, while the adjoining balcony captures stunning views across the bay, creating an impressive setting for morning coffee, evening drinks or relaxed entertaining.

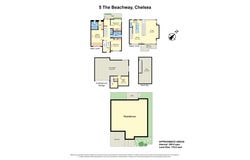
Three well-proportioned bedrooms are positioned on the main level, each featuring built-in storage and individual split-system heating and cooling. The master bedroom is privately appointed with a walk-in robe and ensuite, while the remaining bedrooms are serviced by the central bathroom. Double-glazed windows throughout further enhance comfort, energy efficiency and acoustic privacy, creating a peaceful retreat in this enviable beachside setting.

Adding another dimension to the home is the separate sitting room on the basement level, ideal as a home office, retreat or additional living space. Secure basement parking accommodates two cars and offers plenty of additional space for storage, while a European laundry and security system further enhance everyday practicality.

Outdoor living is equally impressive, with a private north-facing courtyard providing a relaxed setting to unwind. Crowning the residence is the spectacular rooftop terrace, where panoramic outlooks stretch across the bay, towards the city skyline and across to the Dandenong Ranges in the opposite direction. From sunsets over the water to sparkling city lights and distant ranges, it provides an incredible backdrop for entertaining or simply taking in the views.

With the beach only steps away and Chelsea's cafes, shops, restaurants and train station all within easy reach, this is an outstanding opportunity to embrace a relaxed beachside lifestyle without compromising on space or convenience

PLEASE NOTE:
The information contained in this advertisement has been prepared from information provided by the vendor and other external sources believed to be reliable. The Property Price Statement (PPS) has been prepared in accordance with applicable Consumer Affairs Victoria requirements. Photographs, floor plans, site plans, diagrams, and dimensions contained in general marketing material are provided for information and illustrative purposes only. Prospective purchasers should independently verify any measurements or information that are material to their purchasing decision, and refer to the Consumer Affairs Victoria Due Diligence Checklist.
Property Details
Basic Info
Indoor Feature
Outdoor Feature
Basic Info
Property Type
Townhouse
Listing Status
On Market
Parking Spaces
2
Land Size
118.00 m2
Building Size
200.00 m2
Rooms
3 bedroom(s), 2 bathroom(s)
Address
5 The Beachway, Chelsea, Vic 3196
Floorplans and tours
Floorplan
Video
Agent price guide


Genevieve Hill

Emily Hill
Contact Agent
Email enquiry to Ray White - The Bayside Group
Genevieve Hill
Emily Hill
96-98 Station Street, Sandringham, Vic 3191
What's your enquiry about?
By clicking "Submit", you accept our Privacy Policy and acknowledge that as the agent for this property is located overseas, your information may not be handled in accordance with the privacy laws applicable to this website.
Property ID: 152306060
Original Property ID: 152306060* THIS SERVICE MAY CONTAIN TRANSLATIONS POWERED BY GOOGLE. GOOGLE DISCLAIMS ALL WARRANTIES RELATED TO THE TRANSLATIONS, EXPRESS OR IMPLIED, INCLUDING ANY WARRANTIES OF ACCURACY, RELIABILITY, AND ANY IMPLIED WARRANTIES OF MERCHANTABILITY, FITNESS FOR A PARTICULAR PURPOSE AND NONINFRINGEMENT.
Similar Properties
These similar properties are shown based on the property type and distance to this listing.