


5 Whitmore Place, Wyndham Vale, Vic 3024
 5
 2
 2
|House
$1.15M - 1.20M / A PRIVATE FAMILY RESORT
$1.15M - 1.20M / A PRIVATE FAMILY RESORT
Published on: 21 Oct 2026
Last updated on: 23 Oct 2026
Property ID: 152704236
Translate to English
A PRIVATE FAMILY RESORT ON 972m² – LUXURY, SPACE & SPECTACULAR ENTERTAINING
5 Whitmore Place, Wyndham Vale, Vic 3024
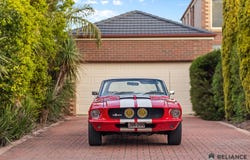
Positioned within prestigious Wyndham Green, regarded as one of Wyndham Vale's most luxurious estates, this exceptional double-storey residence brings together timeless character, contemporary sophistication and extraordinary family entertaining. Its elegant Victorian brick façade makes a memorable first impression, while the expansive 972m² allotment offers the space and privacy to truly enjoy life at home.

Renovated with premium finishes and bespoke craftsmanship, this five-bedroom sanctuary delivers an exceptional lifestyle.

ELEGANT INTERIORS & FAMILY LIVING

Step inside to discover generous open-plan living, kitchen and dining spaces, perfectly suited to everyday family life and effortless entertaining. A stunning custom-built gas heater with integrated cabinetry creates a warm, sophisticated focal point, while a separate sunroom and dedicated office add flexibility for relaxation and working from home.

Interior highlights:

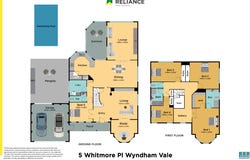
Five bedrooms across two levels

Open-plan living, kitchen and dining

Separate sunroom and dedicated home office

Custom-built gas heater and cabinetry

Bespoke custom-built barn doors

Hybrid composite floating flooring throughout

Plantation shutters throughout, most brand new

Electric blockout blinds in two upstairs bedrooms

Recently painted interiors

Ducted heating and evaporative cooling

A BEAUTIFULLY RENOVATED DESIGNER KITCHEN

The recently renovated kitchen combines beautiful materials and functionality. Premium Bosch appliances, Italian splashback tiles and BLUM cabinetry make cooking and entertaining a pleasure.

Kitchen highlights:

Bosch oven, cooktop and rangehood

BLUM soft-close drawers and cupboards

High-end Italian tiled splashback

Premium designer tap mixer

Quality cabinetry and practical storage

Seamless connection to dining and living areas

FIVE BEDROOMS & CUSTOM LUXURY BATHROOMS

The spacious accommodation includes a welcoming master bedroom with its own beautifully customised ensuite and a sitting area just outside – an inviting spot for a quiet morning coffee. The main bathroom is equally impressive, with substantial investment in premium finishes and bespoke details. A separate powder room provides added convenience for guests.

Bedroom and bathroom highlights:

Five bedrooms, including master with ensuite

Sitting area adjoining the master bedroom

Fully customised main family bathroom

Floor-to-ceiling premium tiles in both bathrooms

Custom-built vanity units in both bathrooms

Phoenix ORLI HydroSense fittings in the ensuite

Custom basins and heated towel rail in the ensuite

Separate powder room with Italian tiles

Italian tiled splashback in the laundry

YOUR OWN PRIVATE RESORT – AN ENTERTAINER'S DREAM

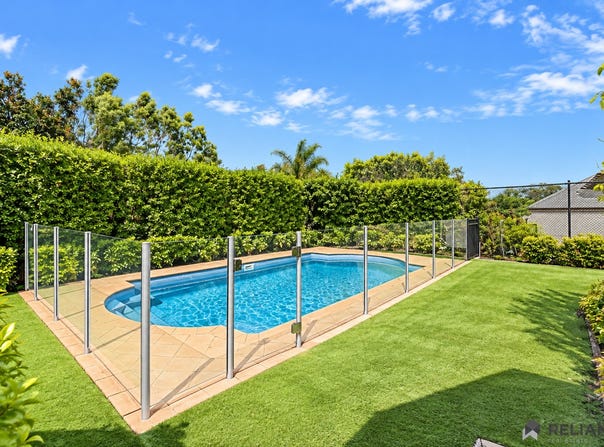
Step outside and discover what truly sets this property apart. The sparkling swimming pool, complete with both solar and electric heating, creates a resort-style centrepiece. Nearby, the enormous undercover pergola is ready for memorable celebrations, relaxed weekend barbecues and watching the footy with friends on the impressive 75-inch television.

High privacy fencing and beautifully landscaped gardens make the outdoor spaces feel like a secluded retreat, while the generous block provides room for everyone to spread out and enjoy themselves.

Outdoor entertaining highlights:

Swimming pool with solar and electric heating

Massive undercover entertaining pergola

New polycarbonate pergola roofing

75-inch outdoor television

Extensive outdoor BBQ setup

High privacy fencing surrounding the property

Landscaped, low-maintenance gardens

Quality artificial grass

A BACKYARD MADE FOR FAMILY MEMORIES

Beyond the pool lies an expansive artificial-turfed recreation area designed for active family fun. Whether it's basketball, tennis practice, outdoor games or children enjoying their hobbies, this backyard delivers the freedom and versatility that makes a family home truly special.

Beautiful established trees soften the setting, including a charming cherry blossom at the front and a magnificent mature mulberry tree in the backyard. Fruit trees add another delightful touch to the landscaped grounds.

Garden and recreation highlights:

Large artificial-turfed area for sports and play

Basketball ring and backboard

Tennis net for games and practice

Lemon, apple, mandarin and lime trees

Cherry blossom tree in the front garden

Mature mulberry tree in the backyard

Three outdoor sheds for additional storage

MODERN COMFORT & PRACTICAL EXTRAS

Extensive upgrades provide modern comfort, practical storage and everyday convenience.

Additional highlights:

Solar panels

Dual water tanks

Continuous-flow hot water system installed around two years ago

Recently upgraded FTTP NBN connection

Double garage

Extensive recent renovations and premium improvements

AN EXCEPTIONAL WYNDHAM GREEN LIFESTYLE

From its striking Victorian brick façade and luxurious interiors to the heated pool, impressive pergola and private sporting facilities, this home delivers a remarkable combination of style, space and entertainment.

Set on 972m² in sought-after Wyndham Green, it's a place for family milestones, long summer afternoons, unforgettable gatherings and everyday moments worth celebrating.

More than a home – your own private family sanctuary in Wyndham Vale.


Call Milan on 0469 870 828 or Bilal on 0475 750 002 for any further information.

DISCLAIMER: All stated dimensions are approximate only. Particulars given are for general information only and do not constitute any representation on the part of the vendor or agent.

Please see the below link for an up-to-date copy of the Due Diligence Check List: http://www.consumer.vic.gov.au/duediligencechecklist
Property Details
Basic Info
Basic Info
Property Type
House
Listing Status
On Market
Parking Spaces
2
Land Size
972.00 m2
Rooms
5 bedroom(s), 2 bathroom(s)
Address
5 Whitmore Place, Wyndham Vale, Vic 3024
Floorplans and tours
Floorplan
Video
Agent price guide


Bilal Ali

Milan Neotane
Reliance Manor Lakes - WYNDHAM VALE
Shop 14a Manor Lakes Shopping Centre, Manor Lakes, Vic 3024
Get in touch
Contact Agent
Email enquiry to Reliance Manor Lakes - WYNDHAM VALE
Bilal Ali
Milan Neotane
Shop 14a Manor Lakes Shopping Centre, Manor Lakes, Vic 3024
What's your enquiry about?
By clicking "Submit", you accept our Privacy Policy and acknowledge that as the agent for this property is located overseas, your information may not be handled in accordance with the privacy laws applicable to this website.
Property ID: 152704236
Original Property ID: 152704236* THIS SERVICE MAY CONTAIN TRANSLATIONS POWERED BY GOOGLE. GOOGLE DISCLAIMS ALL WARRANTIES RELATED TO THE TRANSLATIONS, EXPRESS OR IMPLIED, INCLUDING ANY WARRANTIES OF ACCURACY, RELIABILITY, AND ANY IMPLIED WARRANTIES OF MERCHANTABILITY, FITNESS FOR A PARTICULAR PURPOSE AND NONINFRINGEMENT.
Similar Properties
These similar properties are shown based on the property type and distance to this listing.