


50 Broadhead Way, Bannockburn, Vic 3331
LATEST
 4
4 2
2 2
2|House
$749,000 - $805,000
$749,000 - $805,000
Published on: 29 Sep 2026
Last updated on: 29 Sep 2026
Property ID: 152457404
Translate to English
Contemporary Family Home Designed for Effortless Living
50 Broadhead Way, Bannockburn, Vic 3331
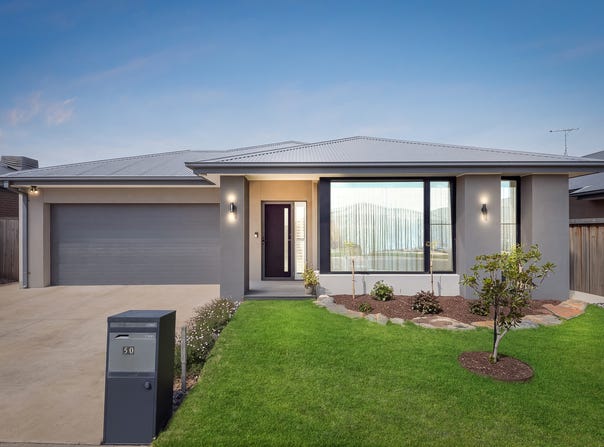
Positioned in a growing and family-friendly pocket of Bannockburn, this beautifully presented four-bedroom home delivers a considered blend of contemporary design, generous proportions and easy-care living. Set on a secure 556sqm (approx.) allotment, it offers a relaxed lifestyle with quality amenities, schools, recreation and everyday conveniences all within easy reach.

Inside, light-filled interiors are enhanced by high ceilings, engineered timber flooring, double glazing and quality finishes throughout. Year-round comfort is assured with zoned reverse-cycle ducted heating and cooling, while an 18-panel solar system, Tesla battery and gas-boosted solar hot water provide added energy efficiency. Custom window furnishings complete the home's contemporary aesthetic.

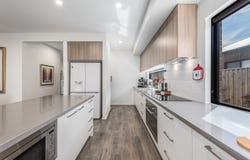
At the centre of the home, the impressive kitchen is tailored to both everyday living and entertaining, featuring stone benchtops, a generous island with breakfast-bar overhang, walk-in pantry with extensive storage, premium 900mm electric oven and induction cooktop, built-in microwave, dual sinks, garbage disposal and an oversized plumbed fridge cavity.

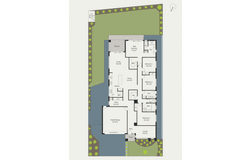
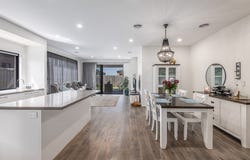
Flowing from the kitchen, the open-plan living and dining area captures the morning sunshine and extends outdoors through stacker glass doors to the covered alfresco. A separate front lounge provides an additional living space, while the generously sized study features a built-in desk, cabinetry and overhead storage, creating a practical work-from-home zone.

The private main suite enjoys direct access to the rear deck through another set of stacker glass doors and features a generous walk-in robe and stylish ensuite with an oversized shower, ample storage and stone-topped dual vanity. Three further bedrooms, each with built-in robes, are serviced by a central bathroom with bathtub, separate shower, stone-finished vanity and plantation shutters, alongside a separate toilet.

Outside, landscaped gardens create a low-maintenance setting with scope to further enhance, complemented by a grassed area, concrete pathways and convenient perimeter access. The covered alfresco provides an inviting setting for outdoor dining and entertaining, while a garden tool shed offers valuable additional storage. A double garage with internal access completes the property.

Enjoying a convenient Bannockburn position, the home is close to Bannockburn P-12 College, St Mary MacKillop Primary School, Bannockburn Central and the local High Street precinct, with YMCA recreation facilities, parks and cafés also within easy reach. A range of nearby walking and cycling connections further supports the area's family-friendly lifestyle, while Geelong remains readily accessible for broader shopping, employment and lifestyle amenities.

Ideal for young families, first-home buyers, downsizers or investors, this is a home that combines contemporary comfort, practical living and low-maintenance appeal in a well-connected Bannockburn setting.
Property Details
Basic Info
Basic Info
Property Type
House
Listing Status
On Market
Parking Spaces
2
Land Size
556.00 m2
Rooms
4 bedroom(s), 2 bathroom(s)
Address
50 Broadhead Way, Bannockburn, Vic 3331
Floorplans and tours
Floorplan
Agent price guide


Simone Collins

Tom Butters
Contact Agent
Email enquiry to Buxton - Newtown
Simone Collins
Tom Butters
302 Pakington Street, Newtown, Vic 3220
What's your enquiry about?
By clicking "Submit", you accept our Privacy Policy and acknowledge that as the agent for this property is located overseas, your information may not be handled in accordance with the privacy laws applicable to this website.
Property ID: 152457404
Original Property ID: 152457404* THIS SERVICE MAY CONTAIN TRANSLATIONS POWERED BY GOOGLE. GOOGLE DISCLAIMS ALL WARRANTIES RELATED TO THE TRANSLATIONS, EXPRESS OR IMPLIED, INCLUDING ANY WARRANTIES OF ACCURACY, RELIABILITY, AND ANY IMPLIED WARRANTIES OF MERCHANTABILITY, FITNESS FOR A PARTICULAR PURPOSE AND NONINFRINGEMENT.
Similar Properties
These similar properties are shown based on the property type and distance to this listing.