


50 Cromarty Crescent, Kalkallo, Vic 3064
 5
 2
 2
|House
Auction Saturday 7th November AT 3:30PM
Auction Saturday 7th November AT 3:30PM
Published on: 14 Oct 2026
Last updated on: 20 Oct 2026
Property ID: 152504028
Translate to English
SPACE TO WORK, SPACE TO PLAY, SPACE TO UNWIND
50 Cromarty Crescent, Kalkallo, Vic 3064
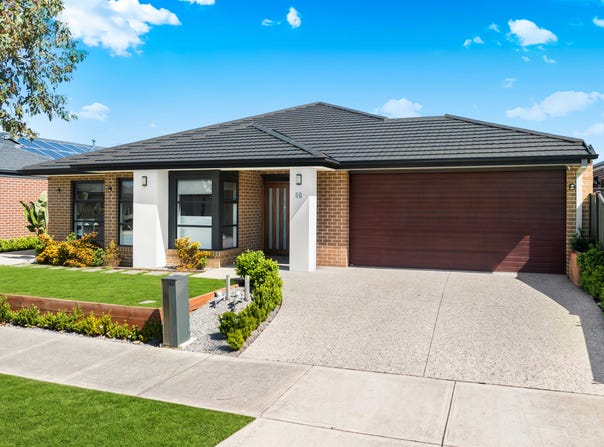
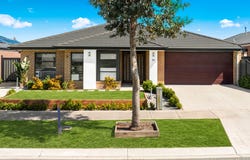
Set in one of Melbourne's fastest growing northern pockets, this beautifully appointed four bedroom residence offers a floorplan cleverly configured for genuine family living, with dedicated zones for every stage of the day.

A layout built for real family life

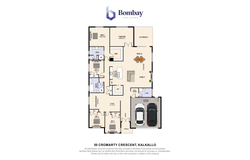
The master bedroom, a generous 4.2m by 4.2m, is positioned at the front of the home, well separated from the remaining bedrooms, and features its own double vanity ensuite with separate WC, alongside a spacious walk in robe. Bedrooms two, three and four are all fitted with built in robes, serviced by a central family bathroom, with bedroom two measuring 4.0m by 3.0m, bedroom three 3.2m by 3.0m and bedroom four 4.0m by 3.1m. A versatile kids retreat and a dedicated study nook sit alongside, offering genuine flexibility for homework, play or a quiet workspace.

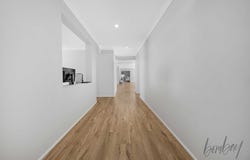
At the heart of the home, a generous 9.0m by 5.8m open plan family and meals area is flooded with natural light, flowing into a kitchen fitted with 40mm stone benchtops, a 900mm freestanding oven and a walk in pantry. A separate 5.0m by 4.1m theatre room sits near the entry, offering genuine flexibility as a second living zone or a potential fifth bedroom to suit growing families.

A master bedroom (4.2m x 4.2m) with double vanity ensuite, separate WC and walk in robe
Three further bedrooms with built in robes, serviced by a central family bathroom
A versatile kids retreat and dedicated study nook
A 9.0m by 5.8m open plan family and meals area
A kitchen with stone benchtops, 900mm freestanding oven and walk in pantry
A separate theatre room, ideal as a second living zone or potential fifth bedroom
A mud room and separate laundry, plus a 6.0m by 6.0m double garage with internal access
Built for effortless entertaining

An expansive alfresco, fitted with a retractable awning and café style blind, extends the living space outdoors year round.

A host of thoughtful extras

Ducted heating, evaporative cooling and split system heating and cooling
Security cameras and an alarm system
Organic vegetable garden beds
Dual driveways, offering storage for a boat, additional cars or a caravan
A location on the rise

Kalkallo offers the rare combination of a quiet, family friendly community alongside genuine long term growth potential.

Close to Banum Warrik and Gilgai Plains Primary Schools, with Hume Anglican Grammar's Kalkallo Campus nearby
The Kalkallo Community Centre close by, offering maternal and child health services and kindergarten
Parks and trails including Gumnut Park and Kalkallo Reserve within easy reach
Merrifield City and Craigieburn Central close by for shopping and dining
Easy access to the Hume Freeway and Donnybrook Railway Station
This is a home offering genuine flexibility, quality finishes and a host of thoughtful extras, in a suburb tipped for continued growth. Properties of this calibre do not stay on the market for long.

Due diligence checklist - for home and residential property buyers -
http://www.consumer.vic.gov.au/duediligencechecklist
Property Details
Basic Info
Basic Info
Property Type
House
Listing Status
On Market
Parking Spaces
2
Land Size
576.00 m2
Rooms
5 bedroom(s), 2 bathroom(s)
Address
50 Cromarty Crescent, Kalkallo, Vic 3064
Floorplans and tours
Floorplan
Agent price guide


Bikram Sidhu

Ali Ramzan
Contact Agent
Email enquiry to Bombay Real Estate
Bikram Sidhu
Ali Ramzan
244 Epping Road, Wollert, Vic 3750
What's your enquiry about?
By clicking "Submit", you accept our Privacy Policy and acknowledge that as the agent for this property is located overseas, your information may not be handled in accordance with the privacy laws applicable to this website.
Property ID: 152504028
Original Property ID: 152504028* THIS SERVICE MAY CONTAIN TRANSLATIONS POWERED BY GOOGLE. GOOGLE DISCLAIMS ALL WARRANTIES RELATED TO THE TRANSLATIONS, EXPRESS OR IMPLIED, INCLUDING ANY WARRANTIES OF ACCURACY, RELIABILITY, AND ANY IMPLIED WARRANTIES OF MERCHANTABILITY, FITNESS FOR A PARTICULAR PURPOSE AND NONINFRINGEMENT.
Similar Properties
These similar properties are shown based on the property type and distance to this listing.