


50 Elizabeth Street, Norwood, SA 5067
 4
 4
 5
|House
BEST OFFER BY WEDNESDAY 28TH OCTOBER AT 12PM (USP)
BEST OFFER BY WEDNESDAY 28TH OCTOBER AT 12PM (USP)
Published on: 09 Oct 2026
Last updated on: 14 Oct 2026
Property ID: 152575152
Translate to English
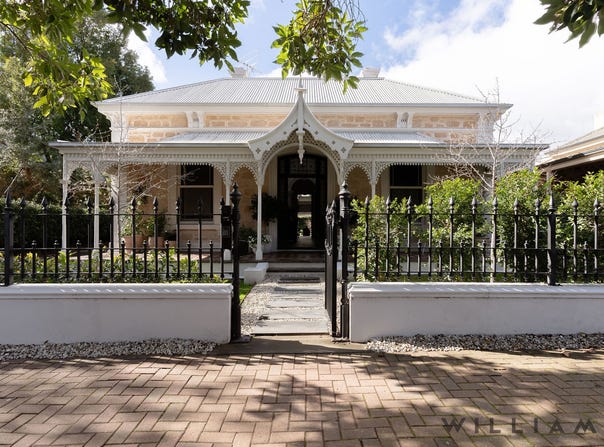
"UNIMAGINABLE DESIGNER LIFESTYLE IN PRESTIGIOUS NORWOOD" A REFINED QUINTESSENTIAL LUXURIOUS DREAM – C.1890 Bespoke Designer Sandstone Villa
50 Elizabeth Street, Norwood, SA 5067
WILLIAMS LUXURY are delighted to present one of Norwood's most exceptional private residences… and just in time for Christmas 2026! Out of this world design and luxury like no other. An extraordinary transformation completely reimagined for modern family living where landmark character, sophisticated design and contemporary family luxury come together in spectacular fashion. This "once in a lifetime" luxuriously appointed residence awaits all generations of luxury buyers who love the finer things in life… it's like you have stepped into a Vogue Magazine! This outstanding luxury home is definitely going to excite all generations of luxury buyers who require a turn-key lifestyle where you can simply move in and instantly enjoy a sumptuous lifestyle in one of South Australia's most sought after locations.

Nestled amongst other prestigious residences in the leafy heart of vibrant NORWOOD, this designer Sandstone Villa offers excellent proximity to cosmopolitan convenience on every turn. Sited on a rare 1,131sqm approx. allotment and exhibits the kind of street appeal that stops traffic…. perfectly framed by the glorious lush established designer gardens and tessellated tiled sweeping verandah, which are absolutely superb and really encase the Villa perfectly! Behind its picturesque sandstone façade, wrought-iron fencing and commanding street presence lies a residence of remarkable refinement. Every space has been thoughtfully considered, with Italian marble, Venetian plaster, designer lighting, oak flooring, New Zealand wool carpets and premium tapware creating an environment that is both strikingly contemporary and enduringly elegant.

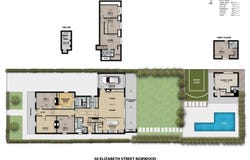
Comprising a highly versatile blueprint of 545sqm approx. of luxurious living, with excellent accommodation offering up to five king sized bedrooms, the master suite is a realm unto itself, boasting exceptional luxury with an opulent Fashionista's dressing room and a divine ensuite bathroom, grand formal lounge/living, family luxe bathroom, impressive family laundry, study nook, mood lifting open plan living & dining and adjacent the active entertainer's dream come true, award-winning epicurean kitchen with butler's kitchen, which is the centrepiece to endless entertaining and lifestyle. Imagine a fun Christmas day soiree with all the family in this spectacular designer residence. Upstairs becomes the ultimate children's retreat, comprising two further bedrooms with built-in robes, luxe bathroom, generous living zone and excellent storage.

Adding an extraordinary layer of versatility is the fully self-contained detached studio. Complete with kitchenette, bathroom, generous bedroom with built-in robes and separate living/gymnasium, this flexible accommodation is ideal for extended family, guests, independent teenagers, a home business, au pair accommodation or a private wellness retreat.

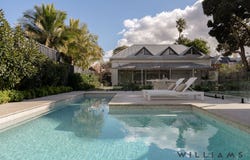
Expansive sliding doors disappear to seamlessly connect the interior with the impressive entertainer's terrace with outdoor BBQ kitchen and private rear garden, creating an effortless indoor-outdoor environment designed for year-round enjoyment. The established gardens, thoughtfully designed by acclaimed landscape designer Lee Gray, provide a lush and tranquil backdrop to the home. A heated magnesium swimming pool offers resort-style enjoyment across every season, while a sports court provides the perfect recreational space for active families.

This outstanding eastern suburbs masterpiece awaits the affluent eastern suburbs luxury buyer who loves the finer details of life!

HIGHLIGHTS
C.1890 Bespoke Designer Sandstone Villa
Meticulously reimagined and renovated
Sumptuous light filled entertaining spaces
Italian marble and Venetian plaster interiors
Designer oak flooring
Astra Walker tapware
Volker Haug designer lighting
New Zealand wool carpets
Award-winning kitchen by Stefan Vignogna, crafted by Artisan
Extensive bespoke cabinetry, joinery and storage

BLUEPRINT
Five bedrooms including palatial master suite with dressing room and luxe ensuite
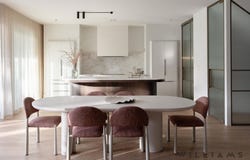
Exquisite award-winning designer epicurean kitchen by Stefan Vignogna with Smeg appliances & induction cooking and butler's pantry
Grand formal lounge
Upstairs family accommodation with two bedrooms and luxe bathroom
Teenager's retreat/living zone
Study nook
Luxe bathrooms
Expansive open plan living and dining with sculptural Venetian plaster feature and gas fireplace
Detached studio/gymnasium with independent accommodation – bedroom, bathroom & living
Wine connoisseurs cellar

LIFESTYLE
Outdoor entertainer's terrace & BBQ kitchen
Heated magnesium swimming pool
Designer gardens by Lee Gray
Sports court
Garaging and off-street driveway parking
Underfloor heating to bathrooms
Multi-zone heating and cooling
App-controlled CCTV security
Sited on 1131sqm approx.
Walk To The Parade, Norwood

NORWOOD SA 5067 – Highly sought after CBD fringe location – surrounded by cosmopolitan delights, explore this brilliant location only steps to the cosmopolitan vibes in vibrant Norwood Village lifestyle - leafy tree lined streets & walking distance to popular schools, Arkhé Restaurant & Bar, Argo, The Bath Hotel, fashionable The Parade, Norwood's Restaurant & Cafes, Shopping Centre, Norwood Oval and so much more – The European, Norwood Foodland, Coles, Hoyts Cinema Complex and the list goes on, on and on….

Disclaimer: Please note that all the information that has been provided for this property has been obtained from sources we believe to be accurate. We cannot guarantee the information is accurate however and we accept no liability for any errors or omissions – including, but not limited to the property's land size, floor plans & dimensions, build size, building age, condition or any other particulars. Interested parties should always make their own inquiries and obtain their own legal and financial advise. RLA 247163 Sold in conjunction with Circa Real Estate RLA 243281
Property Details
Basic Info
Basic Info
Property Type
House
Listing Status
On Market
Parking Spaces
5
Land Size
1,131.00 m2
Rooms
4 bedroom(s), 4 bathroom(s)
Address
50 Elizabeth Street, Norwood, SA 5067
Floorplans and tours
Floorplan
Video

Stephanie Williams

John Williams
Contact Agent
Email enquiry to WILLIAMS Real Estate - RLA 247163
Stephanie Williams
John Williams
60 Kensington Road, Rose Park, SA 5067
What's your enquiry about?
By clicking "Submit", you accept our Privacy Policy and acknowledge that as the agent for this property is located overseas, your information may not be handled in accordance with the privacy laws applicable to this website.
Property ID: 152575152
Original Property ID: 152575152* THIS SERVICE MAY CONTAIN TRANSLATIONS POWERED BY GOOGLE. GOOGLE DISCLAIMS ALL WARRANTIES RELATED TO THE TRANSLATIONS, EXPRESS OR IMPLIED, INCLUDING ANY WARRANTIES OF ACCURACY, RELIABILITY, AND ANY IMPLIED WARRANTIES OF MERCHANTABILITY, FITNESS FOR A PARTICULAR PURPOSE AND NONINFRINGEMENT.
Similar Properties
These similar properties are shown based on the property type and distance to this listing.