


5041 Emerald Island Drive, Carrara, Qld 4211
 4
 2
 2
|House
Auction
Auction
Published on: 09 Oct 2026
Last updated on: 19 Oct 2026
Property ID: 152530304
Translate to English
Auction on site, Friday 30 October at 10:00am
5041 Emerald Island Drive, Carrara, Qld 4211
Rare Single-Level Sanctuary with a Prized North Aspect and Picturesque Outlook.

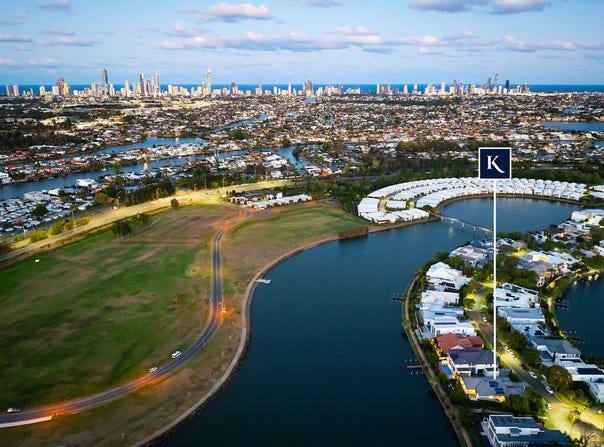
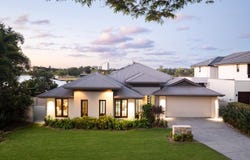
A rare offering within exclusive enclave, The Islands, this single-level sanctuary pairs peace and privacy with a prized north aspect and picturesque outlook. Gazing across the lake to parklands on a 758m² block, it enjoys the added seclusion of just one neighbour, complemented by a deceptively spacious floorplan. Harmonising elegance, comfort and functionality, a modern Hamptons-style kitchen with 40mm stone benchtops adjoins an expansive living zone, with timber bi-fold doors facilitating a seamless connection outdoors. Refined yet relaxed, the formal lounge and dining room are separated by a double-sided gas fireplace, complemented by a media room/office with twin built-in workstations and a versatile study or music room.

Four generously proportioned bedrooms enhance the appeal, led by a sunlit master suite with idyllic views, a spa ensuite plus built-in and walk-through robes. A stylish main bathroom and separate powder room also await while ample storage, ducted air-conditioning, back-to-base alarm and CCTV add practicality and peace of mind. There's even a charming wrought-iron gated entry patio for additional security and air flow.

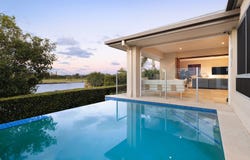
A protected alfresco terrace creates an inviting environment for relaxed entertaining throughout the seasons, framed by soothing, protected water and parkland vistas. Outdoors also boasts an infinity-edge pool that capitalises on its coveted northern aspect, complemented by lush established gardens and direct gate access to the waterside walking paths that meander throughout this scenic estate. Additionally, take advantage of access to a shared jetty and convenient buggy access to nearby French Quarter eateries and amenities.

The Highlights:
-	Rare north-facing, freestanding single-level residence within the exclusive The Islands enclave, capturing a wide, protected and tranquil water and parkland outlook
-	758m2 block in a beautifully maintained neighbourhood, offering a waterfront lifestyle rich with convenience and community spirit
-	Enhanced peace and privacy, with only one neighbouring residence
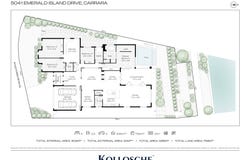
-	Deceptively spacious 336m2 floorplan harmonising elegance, comfort and functionality
-	Modern Hampton's-style kitchen with 40mm stone benchtops, 900mm cooktop and oven, shaker-profile cabinetry, walk-in pantry and filtered water
-	Expansive living zone adjoins the kitchen and seamlessly extends outdoors
-	Formal lounge and dining room separated by a double-sided gas fireplace
-	Media room/office with twin built-in workstations
-	Spacious, sunlit master suite with beautiful outlook, built-in and walk-through robe plus a stylish spa ensuite
-	Three additional generously sized bedrooms with built-in robes
-	Stylish main bathroom plus a separate powder room
-	Versatile study/music room
-	Protected alfresco terrace trimmed with timber bi-fold doors for seamless indoor-outdoor enjoyment
-	Infinity-edge pool capturing a prized north aspect
-	Lush established gardens (including a lemon tree)
-	Backyard gate providing direct access to waterside walking paths
-	Access to a shared jetty
-	Double garage with epoxy flooring and additional storage
-	Laundry with storage, external access and built-in ironing board
-	Wrought-iron gated entry patio
-	New carpet
-	Ducted air-conditioning and ceiling fans
-	16 solar panels with Delta H4A inverter
-	Back-to-base alarm plus CCTV system with eight security cameras and remote access
-	Water tank

Set amongst a friendly community, there's so much to love about this location. Stroll to the cosmopolitan French Quarter to meet friends for coffee or meander the weekly night markets, with prestigious Emmanual College also within walking distance. On your doorstep you'll also find 11km of walking/bike tracks that traverse the lush parklands, with tidal lakes for fishing or canoeing. Sports lovers will appreciate being within 3km of People First Stadium, Emerald Lakes Golf Club, Carrara Indoor Sports Stadium and Gold Coast Sports and Leisure Centre, as well as close to public transport, the M1 and under 10km from beautiful beaches.

This is a tightly held lifestyle opportunity where exclusivity, liveability and tranquillity converge in a supremely convenient address. Make it your must see – contact Sam Guo on 0423 064 310 or Bodey Reynoldson 0437 331 003 today.

Disclaimer: This property is being sold by auction or without a price and therefore a price guide can not be provided. The website may have filtered the property into a price bracket for website functionality purposes.

Disclaimer: Whilst every effort has been made to ensure the accuracy of these particulars, no warranty is given by the vendor or the agent as to their accuracy. Interested parties should not rely on these particulars as representations of fact but must instead satisfy themselves by inspection or otherwise.
Property Details
Basic Info
Basic Info
Property Type
House
Listing Status
On Market
Parking Spaces
2
Land Size
758.00 m2
Building Size
336.00 m2
Rooms
4 bedroom(s), 2 bathroom(s)
Address
5041 Emerald Island Drive, Carrara, Qld 4211
Floorplans and tours
Floorplan
Video

Sam Guo

Bodey Reynoldson
Contact Agent
Email enquiry to Kollosche
Sam Guo
Bodey Reynoldson
2/19 Elizabeth Avenue, Broadbeach, Qld 4218
What's your enquiry about?
By clicking "Submit", you accept our Privacy Policy and acknowledge that as the agent for this property is located overseas, your information may not be handled in accordance with the privacy laws applicable to this website.
Property ID: 152530304
Original Property ID: 152530304* THIS SERVICE MAY CONTAIN TRANSLATIONS POWERED BY GOOGLE. GOOGLE DISCLAIMS ALL WARRANTIES RELATED TO THE TRANSLATIONS, EXPRESS OR IMPLIED, INCLUDING ANY WARRANTIES OF ACCURACY, RELIABILITY, AND ANY IMPLIED WARRANTIES OF MERCHANTABILITY, FITNESS FOR A PARTICULAR PURPOSE AND NONINFRINGEMENT.
Similar Properties
These similar properties are shown based on the property type and distance to this listing.