


51 Dover Street, Malvern, SA 5061
LATEST
 4
4 3
3 2
2|House
Contact Agent
Published on: 14 Oct 2026
Last updated on: 14 Oct 2026
Property ID: 152616144
Translate to English
Architectural distinction. Award-winning design. Exceptional execution.
51 Dover Street, Malvern, SA 5061
Best offers by 12:00pm Tuesday 24th November (usp)

INSPECT BY PRE-REGISTRATION ONLY
Please contact Georgie Todd 0420 492 936 to arrange an inspection time

Completed in December 2022, this four-bedroom residence represents a defining project for Taylored Construction, bringing together architect Tim Hodges and interior designer Stefan Vignogna in a home distinguished by its architecture, material selection and execution.

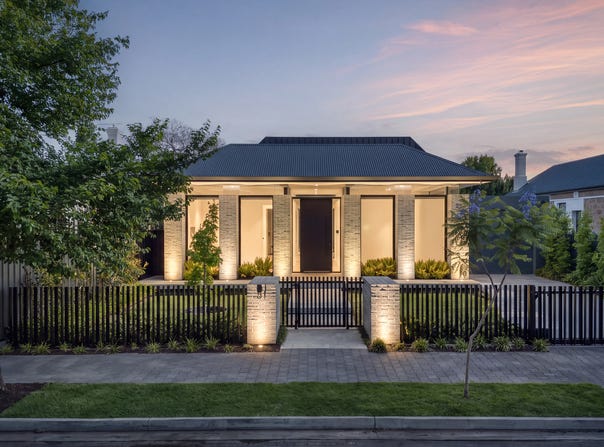
The façade combines Danish-imported brick, expansive glazing and pronounced eaves, giving the two-storey residence a strong architectural presence on one of Malvern's most sought-after streets.

Natural light, heated concrete floors and considered sightlines establish a sense of space from the entry, with a fully appointed office and separate living zone with kitchenette providing flexibility.

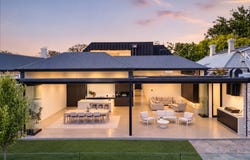
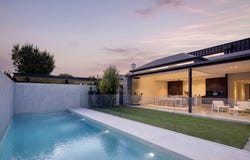
To the rear, full-height moving glass doors connect expansive open-plan living with an outdoor entertaining pavilion, kitchen and 11.5m x 3.5m swimming pool. Finished in Spanish microcement, the pool is framed by carefully composed landscaping by Landscape Techniques, creating a private and cohesive outdoor setting.

The kitchen is a centrepiece in both design and function. A waterfall Dekton island, microcement splashbacks, American oak cabinetry, Miele appliances, integrated refrigeration, a plumbed coffee machine and dedicated butler's pantry combine in a space recognised as the 2023 HIA Kitchen of the Year.

The main suite features a bespoke dressing room behind steel-framed doors and a skylit ensuite finished with detailed square mosaic tiling. Upstairs, a double vanity defines the powder room, while the remaining bedrooms are supported by thoughtful planning and refined finishes.

Throughout, integrated architectural lighting, concealed storage, discreet air-conditioning, a laundry chute and an automatic TV lift demonstrate the attention given to everyday functionality. An 18.5kW solar system adds a substantial energy-efficiency component.

The location completes the offering, with Unley Oval, Concordia College, Walford Anglican School, King William Road and the Adelaide CBD all within easy reach.

A residence of architectural clarity, considered luxury and exceptional execution.


The details:

⁃ A benchmark project for Taylored Construction
⁃ A collaborative brief uniting Tim Hodges of TH Architect, interior designer Stefan Vignogna, Walls Bros joinery & Landscape Techniques.
⁃ 2023 HIA Kitchen of the Year
⁃ Peterson D91 bricks imported from Denmark
⁃ Commercial glazing throughout with ceilings reaching as high as 3.7m
⁃ Polished concrete floors with hydronic underfloor heating, including the concrete microcement stairs & lower-level bathrooms
⁃ Home office with custom in-built joinery
⁃ Front living or meeting room with kitchenette, bar fridge & its own Zip HydroTap
⁃ Lotus Glas-Stax commercial moving-wall system opening the rear living area to the alfresco & garden
⁃ 11.5m heated Topciment microcement pool
⁃ Outdoor kitchen with integrated Artusi barbecue, cylindrical Qasair rangehoods & refrigerator
⁃ American Oak veneer joinery & wall cladding with integrated LED lighting
⁃ Dekton surfaces extending through the kitchen, pantry, bathrooms & powder room
⁃ Premium handleless Miele appliances including double door Mastercool fridge freezer, induction cooktop, plumbed steam oven, pyrolytic oven, warming drawers, plumbed coffee machines, microwave, and bar fridges.
⁃ Laundry chute from upstairs bathroom
⁃ Automated TV lift
⁃ Automated Velux skylights with blinds
⁃ Architectural lighting by The Light Impact
⁃ Automated curtains & blinds throughout
⁃ R/C air conditioning with individual room control and premium ceiling slots
⁃ Apple Home integration for lighting, security & air conditioning
⁃ Built-in Sonos sound system to living areas, alfresco and Master WIR
⁃ 18.5kW solar system with battery provision
⁃ Auto front fence panels & garage door
- Floating concrete seat and benchtop
- Trafficable front yard grass for 3rd off-street parking space
⁃ Custom Jardan furniture & Armadillo rugs negotiable with the sale
⁃ Strolling distance to Concordia College, Walford Anglican, Unley Oval, Duthy Street's cafes & King William Road
⁃ A walk, pedal or short drive to Unley Shopping Centre & CBD beyond.

Specifications:
CT / 5654/992
Council / Unley
Zoning / EN
Built / 2022
Land / 650m2 (approx)
Frontage / 15.24m
Council Rates / $pa
ES Levy / $pa
SA Water / $pq
Estimated rental assessment / Written rental assessment can be provided upon request
Nearby Schools / Highgate, Unley P.S, Mitcham P.S, Westbourne Park P.S, Glen Osmond P.S, Unley H.S, Mitcham Girls H.S, Urrbrae Ag H.S, Glenunga Inter H.S, Springbank Secondary College

Disclaimer: All information provided has been obtained from sources we believe to be accurate, however, we cannot guarantee the information is accurate & we accept no liability for any errors or omissions (incl. but not limited to a property's land size, floor plans & size, building age & condition). Interested parties should make their own enquiries & obtain their own legal & financial advice. RLA | 226409
Property Details
Basic Info
Basic Info
Property Type
House
Listing Status
On Market
Parking Spaces
2
Land Size
650.00 m2
Rooms
4 bedroom(s), 3 bathroom(s)
Address
51 Dover Street, Malvern, SA 5061
Floorplans and tours
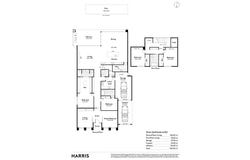
Floorplan

Georgie Todd

Alexandra Green
Level 5, 2 King William Street, Kent Town, SA 5067
Get in touch
Contact Agent
Email enquiry to Harris Real Estate - Kent Town RLA 226409
Georgie Todd
Alexandra Green
Level 5, 2 King William Street, Kent Town, SA 5067
What's your enquiry about?
By clicking "Submit", you accept our Privacy Policy and acknowledge that as the agent for this property is located overseas, your information may not be handled in accordance with the privacy laws applicable to this website.
Property ID: 152616144
Original Property ID: 152616144* THIS SERVICE MAY CONTAIN TRANSLATIONS POWERED BY GOOGLE. GOOGLE DISCLAIMS ALL WARRANTIES RELATED TO THE TRANSLATIONS, EXPRESS OR IMPLIED, INCLUDING ANY WARRANTIES OF ACCURACY, RELIABILITY, AND ANY IMPLIED WARRANTIES OF MERCHANTABILITY, FITNESS FOR A PARTICULAR PURPOSE AND NONINFRINGEMENT.
Similar Properties
These similar properties are shown based on the property type and distance to this listing.