


51 Elizabeth Street, Newport, Vic 3015
 4
4 2
2 6
6|House
$1,400,000 - $1,500,000
$1,400,000 - $1,500,000
Published on: 04 Oct 2026
Last updated on: 14 Oct 2026
Property ID: 152497596
Translate to English
A smart multi-generational design that’s ripe for redevelopment
51 Elizabeth Street, Newport, Vic 3015
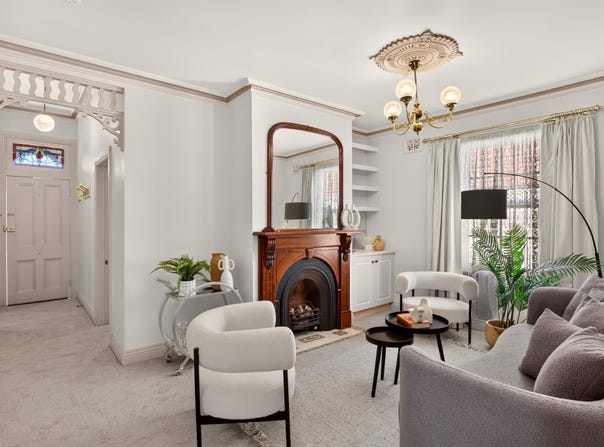
Flaunting exceptionally versatile interiors that will entice cash-flow focused investors, multi-generational families, and developers seeking a profitable project, this neatly presented Victorian is a rare uncut diamond on 615sqm approx.

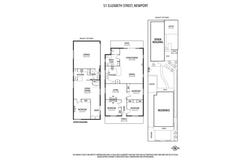
Choose your own prosperous future by building two 220sqm (approx.) side-by-side townhouses, each with four bedrooms and a double garage via a rear right-of-way (STCA). Alternatively, lease out this three bedroom abode and the adjoining self-contained one bedroom unit while organising plans and permits. A unique design that will excite extended families, there’s plenty of space for every generation to enjoy.

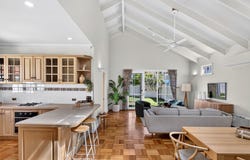
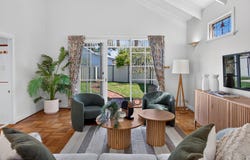
Freshly painted and fitted with new carpet, the main home extends past the serene lounge room to the rear living/dining room with a vaulted ceiling and timber kitchen. The lovely garden with under-cover alfresco is private and sun filled. Beyond sits the separate unit, featuring a living/dining/kitchen, bedroom, bathroom, an internally accessed double auto garage with a loft, and a peaceful alfresco deck.

There’s also a dual-vanity bathroom, attic storage, rear double carport with auto door, a single front carport, and ample off-street parking.

With Leo Hoffman Reserve at the end of the street, walk to Newport Lakes Reserve, the train, and village eateries. Live opposite the primary school and be near Westbourne Grammar School, Emmanuel College and Bayside P-12 College. The gateway to Williamstown’s cosmopolitan dining scene and beaches, it’s a short drive to the Westgate Freeway.
Property Details
Basic Info
Basic Info
Property Type
House
Listing Status
On Market
Parking Spaces
6
Land Size
615.00 m2
Rooms
4 bedroom(s), 2 bathroom(s)
Address
51 Elizabeth Street, Newport, Vic 3015
Floorplans and tours
Floorplan
Video
3D Tour
Agent price guide


Ian Stevenson
Contact Agent
Email enquiry to Stevenson Real Estate
Ian Stevenson
Level 2, 20-30 Mollison Street, Abbotsford, Vic 3067
What's your enquiry about?
By clicking "Submit", you accept our Privacy Policy and acknowledge that as the agent for this property is located overseas, your information may not be handled in accordance with the privacy laws applicable to this website.
Property ID: 152497596
Original Property ID: 152497596* THIS SERVICE MAY CONTAIN TRANSLATIONS POWERED BY GOOGLE. GOOGLE DISCLAIMS ALL WARRANTIES RELATED TO THE TRANSLATIONS, EXPRESS OR IMPLIED, INCLUDING ANY WARRANTIES OF ACCURACY, RELIABILITY, AND ANY IMPLIED WARRANTIES OF MERCHANTABILITY, FITNESS FOR A PARTICULAR PURPOSE AND NONINFRINGEMENT.
Similar Properties
These similar properties are shown based on the property type and distance to this listing.