


53 Pacific Drive, Swansea Heads, NSW 2281
LATEST
 5
 5
 1
|House
$2,200,000 - $2,400,000
$2,200,000 - $2,400,000
Published on: 21 Oct 2026
Last updated on: 21 Oct 2026
Property ID: 152688068
Translate to English
Sensational New-Build in Serene Coastal Setting
53 Pacific Drive, Swansea Heads, NSW 2281
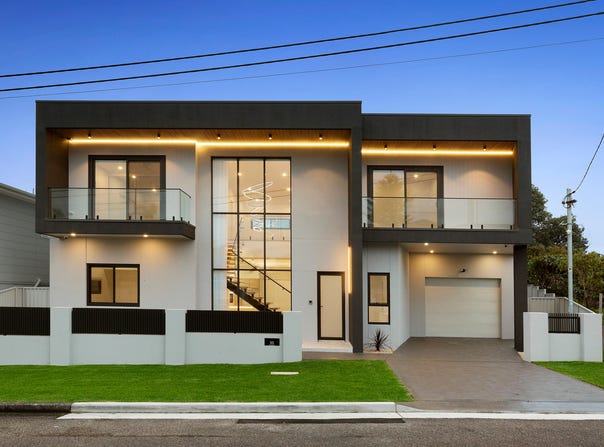
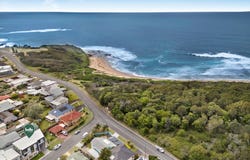
A masterpiece of modern design, this stunning coastal residence boasts an exquisite sense of light and space revealed over two flawlessly appointed levels. As inviting as it is immaculate, the home creates an airy oasis, offering two enticing living spaces that are a delight to retreat to, complemented by effortless alfresco living through an easy-care courtyard and two glass-framed balconies off the bedrooms upstairs. Culinary enthusiasts will adore the beautifully designed kitchen with its marble surfaces and premium appliances, while all five bedrooms create a welcoming sanctuary for sleep. As you would expect from a home of this calibre, the bathrooms are impeccable, four of which are ensuites, while the main showcases a deep soaking tub. With parking accommodated to in the oversized garage and carport, this incredible package is completed by superb features, such as double-glazed windows, ducted AC and a four-person lift. In terms of location, it is perfectly peaceful on this spectacular stretch of lightly populated headland, allowing you to stroll 200m to the popular surfing beach at Hams, or opt for the calm, protected waters of Salts Bay only 500m in the other direction. Yet, while it may be serene and only steps from the sand, every convenience remains close at hand, less than five minutes away in Swansea.

-	Newly built five-bedroom residence in enviable coastal location
-	Polished modern design meets seamless coastal comfort over two levels
-	Contemporary neutrals, herringbone engineered flooring, considered finishes throughout
-	High ceilings and large double-glazed windows accentuate sense of light and space
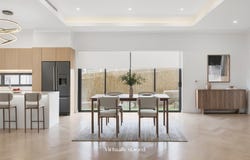
-	Dazzling kitchen with 40mm Carrara natural marble benchtops, Polytec cupboards in Ecru oak, polyurethane drawers and cupboards in crisp white, integrated Bosch dishwasher, Westinghouse integrated rangehood, induction cooktop and oven, large walk-in pantry, island breakfast bar
-	Open-plan with gorgeous feature window, feat. electronic remote blind and curtain
-	Low maintenance courtyard off open-plan
-	Fifth bedroom on ground level with built-in and ensuite
-	Showpiece floating stairway with solid timber underlit treads
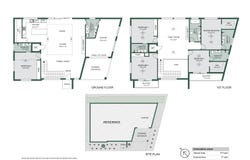
-	Second living area upstairs, framed by four bedrooms and luxurious main bathroom with dual vanity, freestanding tub, frameless glass shower
-	Master with walk-in and ensuite; second bedroom with walk-in, ensuite and balcony; third bedroom with built-in and balcony; fourth bedroom with built-in and ensuite
-	Architecturally designed pendant lighting above stairway and in kitchen
-	Wall-hung polyurethane entertainment units with cupboards in both living spaces
-	Zoned ducted Daikin AC, ceiling fans in bedrooms
-	Fully tiled laundry with guest WC
-	Savaria 4-person lift (max load: 431kg)
-	LED lighting through bathrooms and vanity mirrors
-	3,000L rainwater tank
-	Double garage with storage space, sealed floor and internal entry, single carport
-	2.4km to Swansea shops, eateries and amenities
-	3.7km to Swansea Public School, 2.7km to Swansea High School

We have obtained all information used in the preparation of this document from third party sources however, we cannot guarantee the accuracy or currency of this information. Prospective purchasers and their advisors are advised to carry out and rely on their own enquiries and investigations in relation to the information in this document and the property it concerns.
Property Details
Basic Info
Indoor Feature
Outdoor Feature
Basic Info
Property Type
House
Listing Status
On Market
Parking Spaces
1
Land Size
325.00 m2
Building Size
302.00 m2
Water Tank
Grey Water System
Rooms
5 bedroom(s), 5 bathroom(s)
Address
53 Pacific Drive, Swansea Heads, NSW 2281
Floorplans and tours
Floorplan

Neil Fry
325 Charlestown Road, Charlestown, NSW 2290
Get in touch
Contact Agent
Email enquiry to Belle Property Newcastle, Lake Macquarie, Hunter Valley
Neil Fry
325 Charlestown Road, Charlestown, NSW 2290
What's your enquiry about?
By clicking "Submit", you accept our Privacy Policy and acknowledge that as the agent for this property is located overseas, your information may not be handled in accordance with the privacy laws applicable to this website.
Property ID: 152688068
Original Property ID: 152688068* THIS SERVICE MAY CONTAIN TRANSLATIONS POWERED BY GOOGLE. GOOGLE DISCLAIMS ALL WARRANTIES RELATED TO THE TRANSLATIONS, EXPRESS OR IMPLIED, INCLUDING ANY WARRANTIES OF ACCURACY, RELIABILITY, AND ANY IMPLIED WARRANTIES OF MERCHANTABILITY, FITNESS FOR A PARTICULAR PURPOSE AND NONINFRINGEMENT.
Similar Properties
These similar properties are shown based on the property type and distance to this listing.