


53E Myall Avenue, Kensington Gardens, SA 5068
 2
2 2
2 2
2|House
Auction Fri 23 Oct 12.30pm On Site
Auction Fri 23 Oct 12.30pm On Site
Published on: 01 Oct 2026
Last updated on: 13 Oct 2026
Property ID: 152470452
Translate to English
Immediately Captivating!
53E Myall Avenue, Kensington Gardens, SA 5068
Securely walled and surrounded by established greenery, this delightfully unique property  combines the tranquility of a secluded sanctuary with the privilege of an elite address. Behind the  discreet gated entrance, an extraordinary sense of privacy unfolds. Here, an enchanting bridge  over the fish pond guides you into meticulously curated interiors where high end finishes create a  cocoon of quiet luxury.

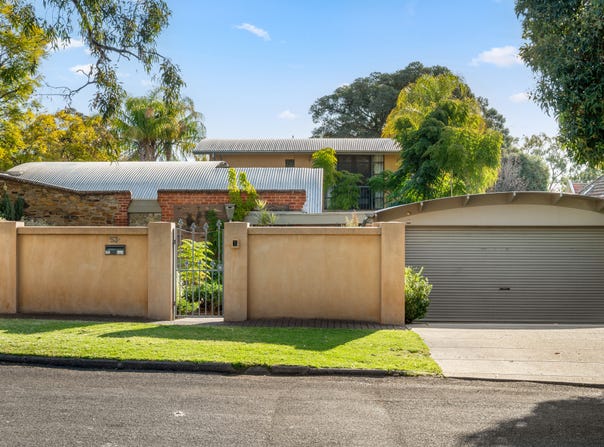
Formerly stables in the early 1840s belonging to Woodside Cottage, the expansive two level home  was designed by architect David Ey. Showcasing a striking sculptural facade with a blend of the  original stone with rendered walls, this remarkable two bedroom (could easily be three), two bathroom, dual living zoned  residence was built in 1994 on 565sq.m (approx.) of prime land.

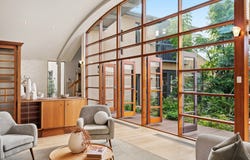
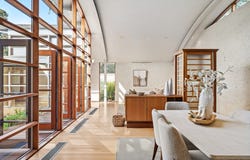
Luminous spaces unfold with contemporary elegance in the formal living and dining domain, where a natural palette of Tasmanian Oak flooring and white bagged walls bring together rustic style,  comfort and function, while soaring curved ceilings, recessed lighting and expansive glazing create a sublime interplay of light and scale. Superbly oriented to draw in abundant Northern light, three  sets of French doors open to extend the living onto a sun-drenched deck overlooking the charming  central garden set around a peaceful pond! a blissful setting for relaxed indoor outdoor living.

Timeless granite benchtops enhance the stylish open plan kitchen with extensive island bench,  Bosch dishwasher, oven and abundant custom cabinetry; while the equally impressive adjacent  casual living and dining zone features two sets of French doors flowing into the central garden on  one side and to the undercover terrace on the Western side, a haven for al fresco enjoyment.
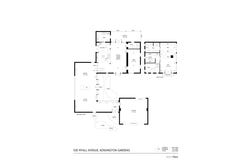
The guest bedroom on the lower level is generously proportioned, includes a desk area, is  accessed by either the entry foyer or casual living area and positioned alongside the primary fully tiled monochrome bathroom with marble topped vanity, large shower and W.C.

The timber staircase winds up to a designated study/home office area with built-in desks and a  custom built cupboard revealing a kitchenette alcove with sink.

The beautifully considered main suite features luminous clerestory windows set high within a  soaring ceiling and doors opening onto a Juliette balcony. Abundant bespoke joinery defines this  space with a dividing multi drawer cabinet, two walls of built-in robes and ensuite, where twin luxe  marble vanities, generous shower and spa bathtub form an indulgent retreat.

Additional features include:
• Currently 2 bedrooms, could be 3 bedrooms or 2 and an extra study.
• Ducted reverse cycle air conditioning
• Entry intercom & security system
• Ducted vacuum
• Carpeted bedrooms & upper level
• Full size fitted laundry
• Double auto doored garage with internal access & rear roller door
• Double driveway parking
• Auto watering system
• Shade awnings on al fresco terrace

Walk to Kensington Gardens Reserve and Erindale Shopping Centre just up the road, bus  transport is out front. Zoned for Burnside and Magill Primary Schools and Norwood International  High School. Within close proximity to Pembroke and St Peters Collegiate Girls' School, just  moments from The Parade's renowned shopping, dining and entertainment strip, or the high  fashion precinct of Burnside Village, and a 10-minute commute to the City. This private and secure low maintenance residence delivers sophisticated, yet relaxed living.

The ultimate lock up and  leave proposition for those who expect the very best!

Auction: Friday 23rd October at 12:30pm on site USP

Purchasing this property as an investment? Talk with Melissa Welch, our Head of Property Management and Principal of Ray White Kensington 0416 744 492.

CT: 5257/648
Council: Burnside
Council Rates: $3207.80 pa (approx)
Water Rates: $583.77 pq (approx)

RLA 312012
Property Details
Basic Info
Indoor Feature
Outdoor Feature
Basic Info
Property Type
House
Listing Status
On Market
Parking Spaces
2
Land Size
570.00 m2
Rooms
2 bedroom(s), 2 bathroom(s)
Address
53E Myall Avenue, Kensington Gardens, SA 5068
Floorplans and tours
Floorplan
Video

Andrew Welch

Will Hurley
Contact Agent
Email enquiry to Ray White - Kensington RLA 312012
Andrew Welch
Will Hurley
231 Kensington Road, Kensington, SA 5068
What's your enquiry about?
By clicking "Submit", you accept our Privacy Policy and acknowledge that as the agent for this property is located overseas, your information may not be handled in accordance with the privacy laws applicable to this website.
Property ID: 152470452
Original Property ID: 152470452* THIS SERVICE MAY CONTAIN TRANSLATIONS POWERED BY GOOGLE. GOOGLE DISCLAIMS ALL WARRANTIES RELATED TO THE TRANSLATIONS, EXPRESS OR IMPLIED, INCLUDING ANY WARRANTIES OF ACCURACY, RELIABILITY, AND ANY IMPLIED WARRANTIES OF MERCHANTABILITY, FITNESS FOR A PARTICULAR PURPOSE AND NONINFRINGEMENT.
Similar Properties
These similar properties are shown based on the property type and distance to this listing.