


54 Eucalyptus Crescent, Andrews Farm, SA 5114
 4
4 2
2 4
4|House
$820K - $850K
$820K - $850K
Published on: 25 Sep 2026
Last updated on: 30 Sep 2026
Property ID: 152410020
Translate to English
Newly Built. Ready to Belong.
54 Eucalyptus Crescent, Andrews Farm, SA 5114
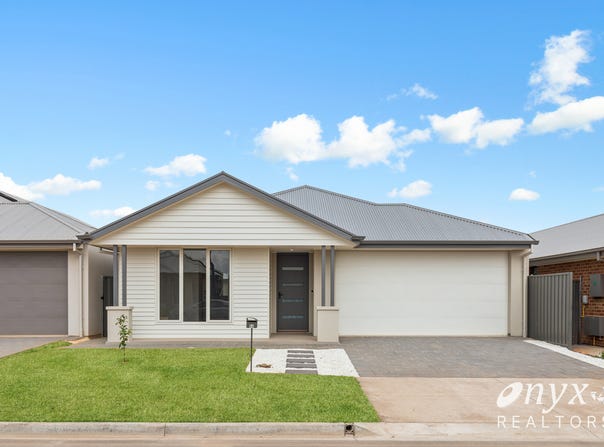
Fresh from the builder and crafted for contemporary living, this brand-new Torrens Title home presents a rare opportunity to secure a modern four-bedroom residence without the wait or compromise.
From its generous living spaces and designer-inspired finishes to its low-maintenance outdoor setting, every element is designed for easy everyday living.

With potential FHOG eligibility and an appealing proposition for both owner-occupiers and investors, this is modern property ownership made simple.

Key Features:

– Brand new built | Torrens Title | Detached dwelling | Colorbond Roof | Solar System
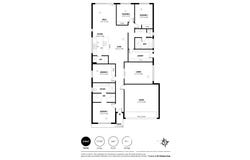
– 4 Beds | 2 Bath | Double Garage + Off-street Carpark
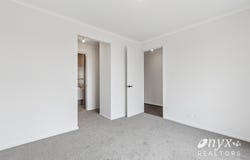
– Master Bedroom with Walk-in Robe | Ensuite | Carpet Flooring | Reverse Cycle Ducted Air Conditioning
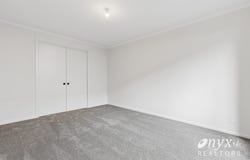
– Bedrooms 2,3 & 4 features Carpet flooring | Reverse Cycle Ducted Air Conditioning | Built-in Robes with Mirror
– Separate Formal lounge with Double Sliding Doors | Carpet Flooring | Reverse Cycle Ducted Air Conditioning
– Open-plan kitchen, dining and living area flowing through direct access to rear
– Kitchen with Prep / Meal Island | Walk-in Pantry (WIP) | Extra wide Dedicated Recess for fridge with Plumbing | Glass Window Splash back | Timber Flooring
– Fully equipped kitchen featuring stainless steel appliances such as a 900 mm rangehood | 900 mm 5-burner gas cooktop | 900 mm oven | Dual Sink | Dishwasher
– Separate Powder Room | Water Closet | Bathroom for convenience
– Main Bathroom with Bath | Single shower | Single Sink Vanity | Matte black finishes | Floor-to-Ceiling Tiles
– Functional laundry area with dual space for washer & dryer | Ample storage with wall cabinets | Hanger Rail | Tiled Flooring | Access to side of the house
– 6.6kw Solar System | Secure double garage with roller door
– Landscaped lawn

LOCATION HIGHLIGHTS:

Education Facilities:
St Columba College - 1.6km | Creative Garden Early Learning Centre North Lakes - 2.1km  | Mark Oliphant College - 3.6km

Recreation Facilities:
Brookmont Reserve - 600m | Smith Creek Trail - 1.7km | Angle Vale Soccer Club - 4km

Major Shopping Facilities:
Bunnings Munno Para West - 2km | Playford Marketplace - 2.8km | Eyre Village Shopping Centre - 3.7km | Angle Vale Shopping Centre - 4.2km | Munno Para Shopping - 5.8km

Public Transport Facilities:
Bus Stop 77C Curtis Rd - South side - 1km | Bus Stop 74F President Ave - East side - 1.2km

Property Attributes:

– Local council: City of Playford
– Year built: 2026
– Zoning: Residential
– Builder: SA Housing Centre
– Construction: Rendered Hebel
– Frontage: 12.5m
– Water Rates (Supply Charge): $88 per qtr
– Gas Connection: Yes
– Rental / pw: $680 - $710

*Disclaimer: All figures quoted are approximate. Buyers should conduct their own due diligence to verify accuracy. Onyx Realtors Pty Ltd does not guarantee the precision of these measurements. All development enquiries should be directed to the relevant local government authority.
Property Details
Basic Info
Indoor Feature
Basic Info
Property Type
House
Listing Status
On Market
Parking Spaces
4
Land Size
375.00 m2
Building Size
218.00 m2
Solar Panels
Rooms
4 bedroom(s), 2 bathroom(s)
Address
54 Eucalyptus Crescent, Andrews Farm, SA 5114
Floorplans and tours
Floorplan
Video

Nishant Tomar

San A Arora
Contact Agent
Email enquiry to Onyx Realtors Pty Ltd - FORESTVILLE
Nishant Tomar
San A Arora
2/20 Maple Ave, Forestville, SA 5035
What's your enquiry about?
By clicking "Submit", you accept our Privacy Policy and acknowledge that as the agent for this property is located overseas, your information may not be handled in accordance with the privacy laws applicable to this website.
Property ID: 152410020
Original Property ID: 152410020* THIS SERVICE MAY CONTAIN TRANSLATIONS POWERED BY GOOGLE. GOOGLE DISCLAIMS ALL WARRANTIES RELATED TO THE TRANSLATIONS, EXPRESS OR IMPLIED, INCLUDING ANY WARRANTIES OF ACCURACY, RELIABILITY, AND ANY IMPLIED WARRANTIES OF MERCHANTABILITY, FITNESS FOR A PARTICULAR PURPOSE AND NONINFRINGEMENT.
Similar Properties
These similar properties are shown based on the property type and distance to this listing.