


54 Peachey Road, Davoren Park, SA 5113
 3
 1
 4
|House
Auction Online | Unless Sold Prior
Auction Online | Unless Sold Prior
Published on: 15 Oct 2026
Last updated on: 21 Oct 2026
Property ID: 152642092
Translate to English
Potential, Space & Possibilities on Peachey Road!
54 Peachey Road, Davoren Park, SA 5113
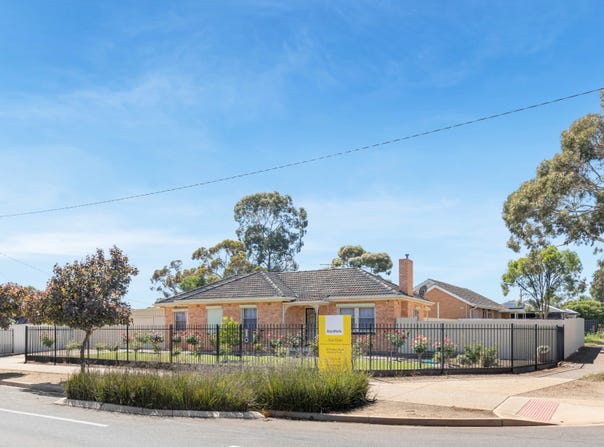
Be impressed by 54 Peachey Road, Davoren Park, a spacious and welcoming home set on a generous 770m² allotment, offering three well-sized bedrooms and a central bathroom. With  room to enjoy and endless potential to make it your own, this property presents an exciting opportunity for families, downsizers looking for a comfortable home, or savvy investors searching for their next addition to the portfolio. Whether you're ready to move straight in, update to suit your style, or explore the possibilities this generous block has to offer, this is an opportunity not to be missed!

With Davoren Park experiencing strong capital growth, this is an excellent opportunity to secure a property in one of Adelaide's most in-demand suburbs. A short distance to local schools, and minutes from Eyre Village Shopping Centre, local cafes, parks, and bus/train stations for easy city access. Whether you're a first-home buyer looking to enter the market or an investor wanting a high-yield property, this home ticks all the boxes.

This property will be going to Auction unless SOLD prior. To register your interest or find out more, contact our agents at Ray White Barossa Valley | Two Wells.

Features You'll Love:
• The front of the property boasts a neat, tidy and well-maintained garden, complemented by full fencing that provides added privacy, security and street appeal
• A double lock-up carport, provides  secure off-street parking for two vehicles, with convenient  access to the backyard for added practicality
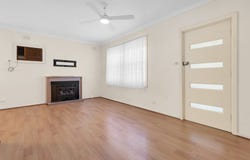
• Step inside to discover modern tones and seamless wood look  flooring that together create a warm, welcoming atmosphere
• Be welcomed by the spacious front lounge and dining area, offering a comfortable and inviting space to relax, entertain, and enjoy quality time with family and friends
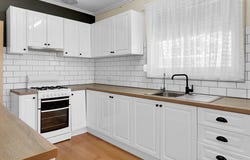
• Flowing seamlessly from the lounge area, the updated kitchen offers generous cupboard and bench space, complemented by a freestanding electric oven and gas cooktop, providing a practical and functional space for everyday cooking and baking
• Continuing through from the lounge and kitchen areas, you'll find three well-appointed bedrooms, all featuring comfortable carpet underfoot, with bedroom two offering a built-in mirrored robe to provide convenient storage for the whole family
• Conveniently positioned near all three bedrooms, the main bathroom features a shower, bathtub and vanity, with a separate toilet located in the laundry area adding extra practicality for busy family living.
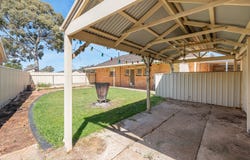
• As you step through the laundry door onto the spacious verandah, you'll be delighted to find a generous backyard an open canvas ready for your personal touch and creativity
• Located along the left side of the property, you'll find a spacious 3.4m x 9m garage complemented by an additional verandah, providing plenty of room for extra storage, tools, equipment or hobbies
• With an added rainwater tank  adds a sustainable addition to support your garden and home
• For added comfort and peace of mind, the home is fitted with roller shutters and security screen doors, providing an extra layer of security for you and your family
• Enjoy year-round comfort with a range of climate-control options throughout the home, including a split system, wall-mounted air conditioner/ heater, gas  wall heater and fans to help keep you comfortable in every season

Location Highlights
• Recreation -Eyre Sports Park, Kalara Reserve
• Schools - St Columbia College, Trinity College Blakeview, Swallowcliffe
• Fast food outlets - Hungry Jacks, Macdonalds, KFC
• Shopping - Eyre Village Shopping Centre, Playford Shopping Centre, Munno Para shopping Centre and Elizabeth Shopping Centre within close proximity
• To Adelaide CBD via the Northern Expressway (37 Minutes)

Specifications:
• Built - 1962
• House - 106 m2 (approx.)
• Land - 770 m2 (approx.)
• Frontage - 35 m (approx.)
• Zoned - MPN - Master Planned Neighbourhood \ EAC - Emerging Activity Centre
• Council - PLAYFORD
• Rates - $2,200  (approx.)
• Hotwater - Gas
• Easement - Yes
• Mains Water - Yes
• Rainwater - Yes - Garden Use
• Mains Electricity - Yes
• Security - Roller Shutters/ Doors
• Mains Gas - Yes
• Mains Sewerage - Yes
• NBN Available - FTTP
• Heating - Gas Wall Heater, x1 Split System, x1 Wall Aircon/heater
• Cooling -  x1 Split System, x1 Wall Aircon/heater, Ceiling fans

The safety of our clients, staff and the community is extremely important to us, so we have implemented strict hygiene policies at all our properties. We welcome your inquiry and look forward to hearing from you.

Barossa Valley RLA 345285

*Disclaimer: Neither the Agent nor the Vendor accept any liability for any error or omission in this advertisement. All information provided has been obtained from sources we believe to be accurate, however, we cannot guarantee the information is accurate and we accept no liability for any errors or omissions. Any prospective purchaser should not rely solely on 3rd party information providers to confirm the details of this property or land and are advised to enquire directly with the agent in order to review the certificate of title and local government details provided with the completed Form 1 vendor statement.
Property Details
Basic Info
Basic Info
Property Type
House
Listing Status
On Market
Parking Spaces
4
Land Size
770.00 m2
Building Size
106.00 m2
Rooms
3 bedroom(s), 1 bathroom(s)
Address
54 Peachey Road, Davoren Park, SA 5113

Rhys Escritt

Errol Whisson
Contact Agent
Email enquiry to Ray White Barossa Valley/ Two Wells
Rhys Escritt
Errol Whisson
1 Lyndoch Valley Road, Lyndoch, SA 5351
What's your enquiry about?
By clicking "Submit", you accept our Privacy Policy and acknowledge that as the agent for this property is located overseas, your information may not be handled in accordance with the privacy laws applicable to this website.
Property ID: 152642092
Original Property ID: 152642092* THIS SERVICE MAY CONTAIN TRANSLATIONS POWERED BY GOOGLE. GOOGLE DISCLAIMS ALL WARRANTIES RELATED TO THE TRANSLATIONS, EXPRESS OR IMPLIED, INCLUDING ANY WARRANTIES OF ACCURACY, RELIABILITY, AND ANY IMPLIED WARRANTIES OF MERCHANTABILITY, FITNESS FOR A PARTICULAR PURPOSE AND NONINFRINGEMENT.
Similar Properties
These similar properties are shown based on the property type and distance to this listing.