


55 Rolleston Avenue, Salisbury North, SA 5108
 3
 2
 2
|House
Best Offers By Tuesday 20th October 5pm
Best Offers By Tuesday 20th October 5pm
Published on: 04 Oct 2026
Last updated on: 15 Oct 2026
Property ID: 152489964
Translate to English
A Deep Garden For Long-Term Family Life!
55 Rolleston Avenue, Salisbury North, SA 5108
Established trees, long stretches of lawn and planted garden beds shape the deep backyard of this single-level 678sqm home. Paved paths thread between the greenery, with enough open ground for children to play and plenty to keep a keen gardener occupied. A covered rear verandah provides a spot to sit outside without losing the open feel of the lawn, while the garden shed handles tools and storage.

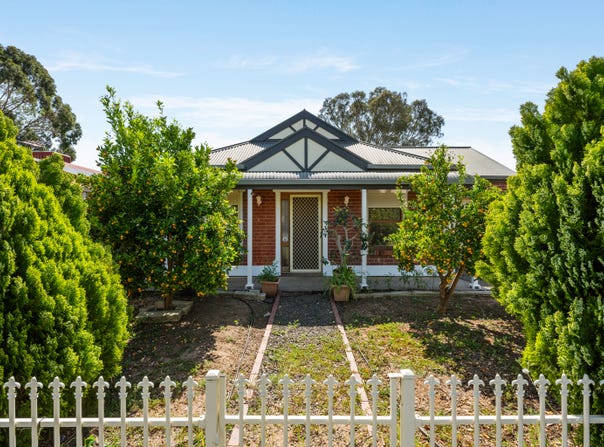
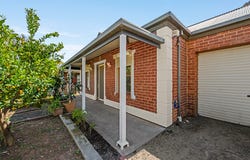
From the street, a red-brick façade with multiple gables and contrasting decorative battens sets a classic first impression, framed by a full-width front verandah. Fresh paint through the interior and across parts of the façade and front verandah gives the home a clean starting point. It is vacant too, ready for buyers to move straight in.

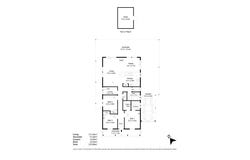
The open-plan living and meals area sits at the rear beside a U-shaped kitchen with a raised breakfast bar. Black benchtops and timber-look cabinetry define the finish, joined by a Chef gas cooktop, Chef electric oven and PuraTap. The kitchen stays open to the main living space, but still has a working zone of its own.

Three bedrooms are arranged through the quieter front and middle section. Your master bedroom includes a walk-in robe and ensuite, while built-in mirrored robes serve the remaining bedrooms. The main bathroom places an inset bath beside a separate framed shower, with the WC in its own room nearby.

The deep rectangular allotment is what sets this home apart, appealing to a wide variety of buyers. It offers room for further landscaping, an extension, renovation or even the addition of a swimming pool or tennis court (STCC). It is within walking distance to local schools, as well as Salisbury Aquatic Centre and a sprawling reserve.

Additional Features:
• Ducted evaporative air conditioning throughout
• Midea split-system air conditioners to bedrooms one and two
• Vulcan gas heater in the meals area
• External roller shutters to all exterior windows
• Internal laundry with external side access
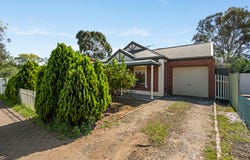
• Single carport plus off-street parking
• Refreshed lights, switches, downlights and switchboard
• Hall linen cupboard
• Nearby schools include: Paralowie School, Lake Windemere B-6 School, Salisbury North Primary School, Bethany Christian School Incorporated, Riverdale Primary School, Salisbury High School, Temple Christian College - Bethany Campus, Thomas More College, Garden College

Disclaimer: Please note that all the information that has been provided for this property has been obtained from sources we believe to be accurate. We cannot guarantee the information is accurate, however, and we accept no liability for any errors or omissions - including, but not limited to the property's land size, floor plans & dimensions, build size, building age, condition, or any other particulars. Interested parties should always make their own inquiries and obtain their own legal and financial advice.
Property Details
Basic Info
Indoor Feature
Outdoor Feature
Basic Info
Property Type
House
Listing Status
On Market
Parking Spaces
2
Land Size
678.00 m2
Rooms
3 bedroom(s), 2 bathroom(s)
Address
55 Rolleston Avenue, Salisbury North, SA 5108
Floorplans and tours
Floorplan

Son Le

Clinton Nguyen
Contact Agent
Email enquiry to RAY WHITE - PROSPECT (RLA 321928)
Son Le
Clinton Nguyen
192 Prospect Road, Prospect, SA 5082
What's your enquiry about?
By clicking "Submit", you accept our Privacy Policy and acknowledge that as the agent for this property is located overseas, your information may not be handled in accordance with the privacy laws applicable to this website.
Property ID: 152489964
Original Property ID: 152489964* THIS SERVICE MAY CONTAIN TRANSLATIONS POWERED BY GOOGLE. GOOGLE DISCLAIMS ALL WARRANTIES RELATED TO THE TRANSLATIONS, EXPRESS OR IMPLIED, INCLUDING ANY WARRANTIES OF ACCURACY, RELIABILITY, AND ANY IMPLIED WARRANTIES OF MERCHANTABILITY, FITNESS FOR A PARTICULAR PURPOSE AND NONINFRINGEMENT.
Similar Properties
These similar properties are shown based on the property type and distance to this listing.