


56 Stevenson Street, Barlows Hill, Qld 4703
 6
 3
 2
|House
NZD $1,535,540
AUD $1,250,000
Published on: 13 Sep 2026
Last updated on: 23 Oct 2026
Property ID: 152315584
Translate to English
Room for Everyone in the Heart of Barlows Hill
56 Stevenson Street, Barlows Hill, Qld 4703
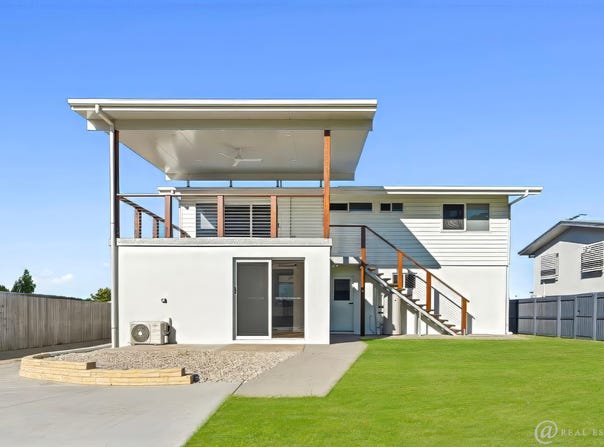
Offering an exceptional combination of space, versatility and coastal living, this impressive property presents a genuine dual-living opportunity across two spacious levels.
Fully renovated just two years ago, the home has undergone a comprehensive transformation, with extensive works completed throughout including the kitchens, bathrooms, flooring, roofing, fencing, electrical, insulation throughout, painting and much more. The result is a beautifully refreshed property where the major renovations and upgrades have already been taken care of, allowing the new owners to simply move in and enjoy.

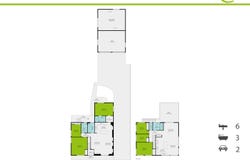
The lower level features three bedrooms, including the main bedroom with ensuite and walk-through robe, while the additional bedrooms include built-in robes and split-system air-conditioning. Wooden-look plank flooring and tiled bathroom areas add practicality and style.

The downstairs kitchen is equipped with a full-size dishwasher, oven, quality black sink and tapware, plus plenty of storage and the well-appointed laundry also offers excellent storage.
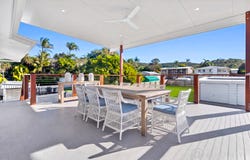
Upstairs the spacious open-plan living and dining area is air-conditioned and creates a wonderful central hub for everyday living and entertaining. The generous kitchen provides excellent storage and functionality, flowing seamlessly through to the large rear deck with seamless flooring — the perfect spot to relax, entertain and enjoy the coastal outlook.
There is a further three bedrooms on the top level, all with built-in robes and split-system air-conditioning. The main bedroom enjoys beautiful ocean breezes and an abundance of windows, while the remaining bedrooms are well-equipped.

The upstairs main bathroom features a large shower, while LED lighting and modern fans throughout the home adds to its modern appeal and efficiency.

Outside, the property continues to impress. The fully fenced 1012m2 block with room for a pool features an electronic front gate, side access and a large concreted driveway providing plenty of room for additional vehicles, boats, caravans or recreational equipment. The garage includes an electric roller door, while the property is equipped with a massive 10kW inverter solar system.

At the rear of the shed, an additional entertainment room with seamless flooring offers an ideal space for entertaining, a teenager’s retreat, games room or private getaway.

With six bedrooms, multiple living zones, two kitchens, two bathrooms plus an ensuite, generous outdoor entertaining areas, excellent storage and genuine dual-living potential, this is a property that offers flexibility, functionality and peace of mind.

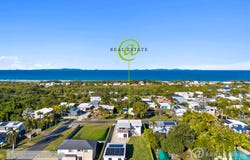
Situated in sought-after Barlows Hill, you’ll enjoy easy access to pristine beaches, local cafes, shops and amenities, making this an outstanding opportunity for families seeking space, versatility and a relaxed coastal lifestyle — with the hard work already done. Currently tenanted for $1100 per week with vacant possession negotiable.
Property Details
Basic Info
Indoor Feature
Outdoor Feature
Basic Info
Property Type
House
Listing Status
On Market
Parking Spaces
2
Land Size
1,012.00 m2
Solar Panels
Rooms
6 bedroom(s), 3 bathroom(s)
Address
56 Stevenson Street, Barlows Hill, Qld 4703
Floorplans and tours
Floorplan

Lily O'Brien

Natalie Gesler
Contact Agent
Email enquiry to @ Real Estate - YEPPOON
Lily O'Brien
Natalie Gesler
20B James Street, Yeppoon, Qld 4703
What's your enquiry about?
By clicking "Submit", you accept our Privacy Policy and acknowledge that as the agent for this property is located overseas, your information may not be handled in accordance with the privacy laws applicable to this website.
Property ID: 152315584
Original Property ID: 152315584* THIS SERVICE MAY CONTAIN TRANSLATIONS POWERED BY GOOGLE. GOOGLE DISCLAIMS ALL WARRANTIES RELATED TO THE TRANSLATIONS, EXPRESS OR IMPLIED, INCLUDING ANY WARRANTIES OF ACCURACY, RELIABILITY, AND ANY IMPLIED WARRANTIES OF MERCHANTABILITY, FITNESS FOR A PARTICULAR PURPOSE AND NONINFRINGEMENT.
Similar Properties
These similar properties are shown based on the property type and distance to this listing.