


56 Talliver Terrace, Truganina, Vic 3029
LATEST
 4
 2
 2
|House
Contact Agent
Published on: 15 Oct 2026
Last updated on: 15 Oct 2026
Property ID: 152631328
Translate to English
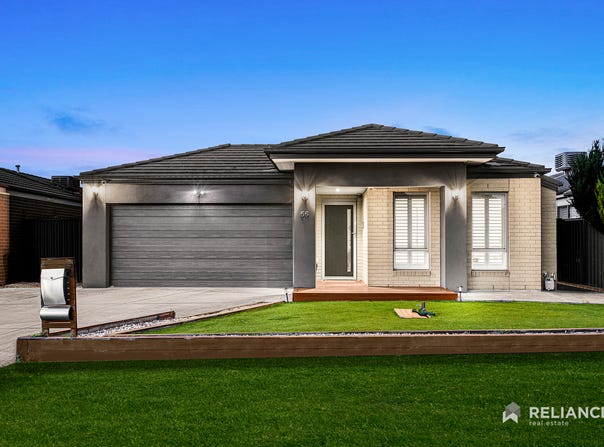
Spacious & Fully Upgraded Park Facing Home in the Heart of Truganina – Close to all amenities!!
56 Talliver Terrace, Truganina, Vic 3029
Raj Panjwani & Reliance Real Estate proudly present this wonderful opportunity to grab this quality house with all amenities within a short drive! This beautiful property is an ideal house for First home buyers, investors and people who are looking for convenience.

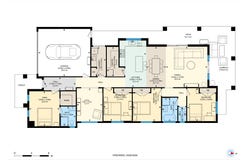
It's a house that delivers a unique lifestyle featuring four good sized bedrooms. Master bedroom with Ensuite and WIR and other bedrooms with BIR. There is a separate living area giving your family and friends full privacy and is perfect for formal entertaining too.
Located just minutes from Truganina P-9 School, St Claire's Primary School, Doherty's Creek P-9 School, Westbourne Grammar School, Wyndham Village Shopping Centre, Tarneit Gardens, Tarneit Station and all other amenities, this is the perfect choice for those who seek luxury and comfort!!!
Step into the magnificent property through the grand entrance and you will find: beautifully inspired kitchen with all high-quality appliances. Adjoining the kitchen is the open plan dining area that overlooks the entire property. Outdoor entertainment area features a spacious L shaped alfresco and massive backyard with artificial turf and a large sized garden shed.
Snapshot of Key Features :-
- Ducted Heating
- Air-Conditioners
- Dishwasher
- Sheer Curtains in living area
- Master with Ensuite & WIR's
- Plantation shutters
- Big L shape Kitchen with Walk in Pantry
- 900 MM Appliances
- 20 Solar Panels – 6.6 KW approx.
- Remote Controlled Double Garage With Rear & Internal Access
- Concrete across the house perimeter
- Multiple Living Areas
- Other Bedrooms with BIR's
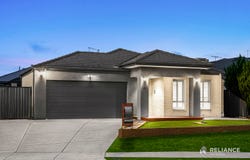
- Fully Landscaped Front yard
- Big Beautiful Backyard landscaping
- 3X3 meters Shed
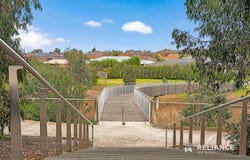
- Right opposite to the park
This home is a perfect choice for families of all types and sizes, and a great opportunity for smart investors.
INSPECTION IS A MUST! Photo ID is a must for all inspections.
Call Raj Panjwani on 0470 648 329 to organise an inspection!
DISCLAIMER: All stated dimensions are approximate only.
Particulars given are for general information only and do not constitute any representation on the part of the vendor or agent.
We have in preparing this document used our best endeavours to ensure that the information contained in this document is true and accurate, but accept no responsibility and disclaim all liability in respect to any errors, omissions, inaccuracies or misstatements in this document. Prospect purchasers should make their own enquiries to verify the information contained in this document. Purchasers should make their own enquires and refer to the due diligence check-list provided by Consumer Affairs.
Click on the link for a copy of the due diligence check-list from Consumer Affairs

 Please see the below link for an up-to-date copy of the Due Diligence Checklist: http://www.consumer.vic.gov.au/duediligencechecklist
Property Details
Basic Info
Basic Info
Property Type
House
Listing Status
On Market
Parking Spaces
2
Land Size
475.00 m2
Rooms
4 bedroom(s), 2 bathroom(s)
Address
56 Talliver Terrace, Truganina, Vic 3029
Floorplans and tours
Floorplan
3D Tour
Agent price guide


Raj Panjwani

Ash Khurana
Contact Agent
Email enquiry to Reliance Real Estate - Tarneit
Raj Panjwani
Ash Khurana
Shop 15, 540 Derrimut Road, Tarneit, Vic 3029
What's your enquiry about?
By clicking "Submit", you accept our Privacy Policy and acknowledge that as the agent for this property is located overseas, your information may not be handled in accordance with the privacy laws applicable to this website.
Property ID: 152631328
Original Property ID: 152631328* THIS SERVICE MAY CONTAIN TRANSLATIONS POWERED BY GOOGLE. GOOGLE DISCLAIMS ALL WARRANTIES RELATED TO THE TRANSLATIONS, EXPRESS OR IMPLIED, INCLUDING ANY WARRANTIES OF ACCURACY, RELIABILITY, AND ANY IMPLIED WARRANTIES OF MERCHANTABILITY, FITNESS FOR A PARTICULAR PURPOSE AND NONINFRINGEMENT.
Similar Properties
These similar properties are shown based on the property type and distance to this listing.