


57 Casey Crescent, Calwell, ACT 2905
 4
 2
 2
|House
$995,000+
$995,000+
Published on: 15 Oct 2026
Last updated on: 21 Oct 2026
Property ID: 152635720
Translate to English
Fireplace sunroom, statement kitchen and modern comfort.
57 Casey Crescent, Calwell, ACT 2905
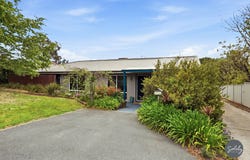
Some homes just get the balance right, where thoughtful, high-end updates don't erase warmth, but enhance every single day. 57 Casey Crescent is one of those rare finds. From the moment you step over the threshold onto the rich hybrid timber floors, the home greets you with a effortless sense of style and space designed around modern family life.

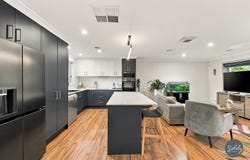
The true hero of the interior is a bold, beautifully renovated navy kitchen. Anchored by sleek stone benchtops and centered around a generous island, it's a natural gathering point for morning coffees, weekend catch-ups, or effortless dinner prep. Premium appliances, including a Westinghouse induction cooktop, integrated rangehood and pyrolytic oven alongside a Bosch dishwasher, make it as functional as it is striking, flowing directly into the open-plan living and dining spaces. Adding a extra layer of flexibility, a separate family/rumpus room sits directly outside the main bedroom. Positioned away from the primary living area, it serves as the ultimate parent retreat, a quiet secondary lounge, or a dedicated kids' playroom.

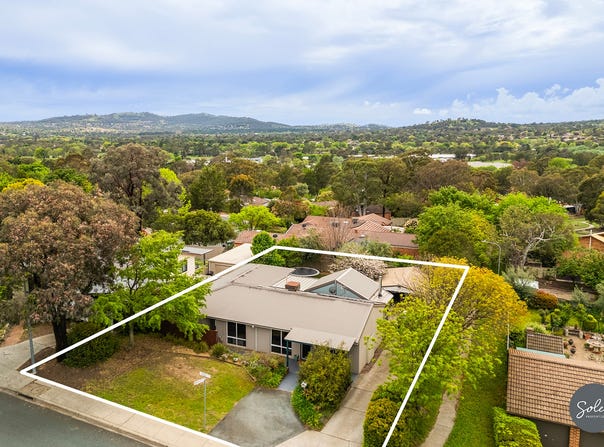
While most backyards offer a simple patio, this home takes entertaining to another level. Tucked off the main living space is an atmospheric, glass-enclosed sunroom complete with its own fireplace; the ultimate sanctuary for freezing winter nights or rainy afternoons. Come summer, open the doors onto the adjoining composite deck, pour a drink, and take in the leafy views over the grounds.

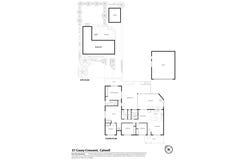
Practicality hasn't been sacrificed for style, either. The floor plan accommodates busy households effortlessly: four carpeted bedrooms with built-in robes, including a serene master bedroom complete with a private ensuite and ceiling fan. Positioned discreetly between bedrooms 3 and 4, a study nook provides the ideal quiet corner for working from home or homework without taking over a full bedroom.

Every wet area has been thoughtfully modernised, from the fresh, functional laundry with direct outdoor access to the sleek family bathroom featuring a shower, bath, and floor-to-ceiling tiling paired with a separate toilet.

Located moments from local schools, Calwell Shops, public transport, and surrounding parks, this home combines standout design with absolute suburban convenience.

All the heavy lifting has been done, simply move in, light the fire in the sunroom, and enjoy!

EER 2.5

What makes this house solely the right fit for you:

* Beautifully renovated four-bedroom family home offering a practical floor plan, quality inclusions, and plenty of space for everyday living and entertaining

* At the heart of the home is a striking, renovated navy kitchen with stone benchtops, a Westinghouse induction cooktop, integrated rangehood, pyrolytic oven, a Bosch dishwasher, and a generous island bench that connects effortlessly with the living and dining areas

* Accommodating family and guests, all four carpeted bedrooms feature built-in robes, with the master bedroom featuring a private ensuite and ceiling fan

* Tucked neatly between bedrooms 3 and 4, a study nook offers a cozy, dedicated space for working from home or study

* The renovated family bathroom features a wet area with a shower and bath, floor-to-ceiling tiling, and a separate toilet

* The laundry has also been updated to provide a fresh, functional space with direct outdoor access

* Hybrid timber flooring flows from the front door, adding warmth and character throughout

* Outdoor living is taken to the next level with a light-filled, enclosed sunroom featuring a fireplace, which effortlessly transitions to an entertaining deck made from KEKSIÄ composite decking, overlooking the grounds

* Features an existing rooftop solar panel setup

* Secure parking is effortlessly handled by a spacious double metal garage

* Residence size (approx): House - 146.25m2; Sunroom - 32.26m2; Garage - 43.80m2
Property Details
Basic Info
Indoor Feature
Outdoor Feature
Basic Info
Property Type
House
Listing Status
On Market
Parking Spaces
2
Land Size
731.00 m2
EER (Energy Efficiency Rating)
2.5
Solar Panels
Rooms
4 bedroom(s), 2 bathroom(s)
Address
57 Casey Crescent, Calwell, ACT 2905
Floorplans and tours
Floorplan

Kasey Smith

Ben James
Solely Properties - CANBERRA
PO Box 6366, Conder, ACT 2906
Get in touch
Contact Agent
Email enquiry to Solely Properties - CANBERRA
Kasey Smith
Ben James
PO Box 6366, Conder, ACT 2906
What's your enquiry about?
By clicking "Submit", you accept our Privacy Policy and acknowledge that as the agent for this property is located overseas, your information may not be handled in accordance with the privacy laws applicable to this website.
Property ID: 152635720
Original Property ID: 152635720* THIS SERVICE MAY CONTAIN TRANSLATIONS POWERED BY GOOGLE. GOOGLE DISCLAIMS ALL WARRANTIES RELATED TO THE TRANSLATIONS, EXPRESS OR IMPLIED, INCLUDING ANY WARRANTIES OF ACCURACY, RELIABILITY, AND ANY IMPLIED WARRANTIES OF MERCHANTABILITY, FITNESS FOR A PARTICULAR PURPOSE AND NONINFRINGEMENT.
Similar Properties
These similar properties are shown based on the property type and distance to this listing.