


57 Peterson Parade, Thornton, NSW 2322
 4
 2
 2
|House
$860,000
$860,000
Published on: 28 Aug 2026
Last updated on: 21 Oct 2026
Property ID: 152184448
Translate to English
A SUBSTANTIAL FAMILY HOME WITH ROOM TO GROW!
57 Peterson Parade, Thornton, NSW 2322
Property Highlights:
- An impressive family residence boasting a spacious floor plan on a large 867.9 sqm block, set in a prized Thornton location
- ActronAir ducted air conditioning, ceiling fans and instantaneous gas hot water
- Tile and carpet flooring, LED downlights and plantation shutters
- Two large living and dining zones, one with direct alfresco access
- Gourmet kitchen with 40mm Caesarstone benchtops, a breakfast bar, a built-in pantry, a dual sink with a water filter, gas cooking and quality Beko appliances
- Four bedrooms, all with built-in robes for convenient storage
- A private ensuite and a family bathroom with a built-in bathtub, a shower, a 40mm  Caesarstone topped vanity and a separate WC
- Spacious undercover alfresco with timber decking overlooking the fully fenced, low maintenance yard
- Attached double garage with internal access, a garden shed, a versatile storage container and handy side access for a boat or caravan

Outgoings:
Council Rate: $3,076 approx. per annum
Water Rate: $837.42 approx, per annum
Rental Return: $700 approx. per week

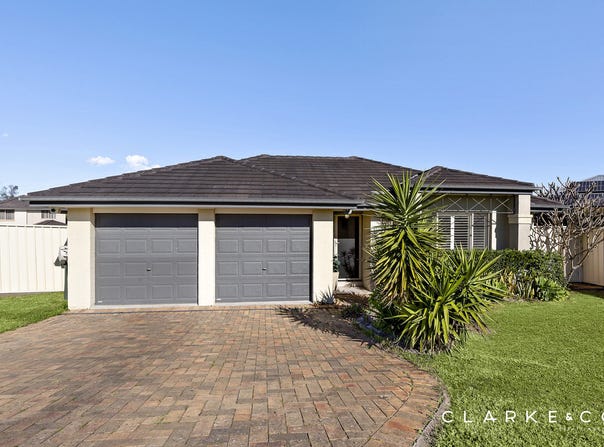
Set across an impressive 867.9 sqm block, this substantial brick and tiled roof home offers a spacious floorplan featuring two large living areas and excellent outdoor entertaining, making it well suited to growing families seeking room to spread out in a well positioned part of Thornton.

Ideally located, you'll find everyday essentials close at hand, including Thornton Shopping Centre, public transport and the local public school all just moments from home. Green Hills Shopping Centre is also a short drive away for an extensive choice of retail, dining and services, while Newcastle's coastline and the Hunter Valley wine region provide plenty of inspiration for weekends further afield.

Arriving at the home, a grassed front yard leads to an attached double garage with internal access, while side access provides valuable space for storing a boat or caravan.

Inside, tile and carpet flooring is complemented by LED downlights and plantation shutters, with ActronAir ducted air conditioning maintaining year round comfort.

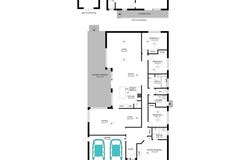
Positioned at the front of the home, the main bedroom includes a built-in robe and a private ensuite, appointed with a shower, a vanity and a toilet. Three additional bedrooms each feature a built-in robe and a ceiling fan, providing comfortable accommodation for the family. The main bathroom includes a shower, a built-in bathtub and a 40mm Caesarstone topped vanity, with a separate WC adding extra convenience.

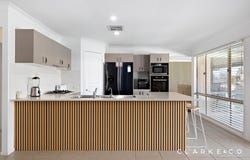
Generously appointed, the kitchen brings style and practicality together with 40mm Caesarstone benchtops, a breakfast bar, a tiled splashback and a built-in pantry. A dual sink with filtered water is complemented by a full suite of Beko appliances, including a dishwasher, an oven and a gas cooktop with an integrated rangehood, setting the scene for effortless everyday meals and entertaining.

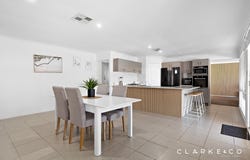
Set opposite the kitchen, the open living and dining area includes a gas bayonet and connects directly to the alfresco through a sliding door. A lounge room and study zone is located at the entrance of the home, with a panelled feature wall adding a stylish touch to the substantial space.

Ready for relaxed afternoons and gatherings, the spacious undercover alfresco features timber decking and provides plenty of room to cook, dine and entertain. Beyond, the fully fenced, low maintenance yard includes a garden shed and a versatile storage container, adding further practicality to this generously proportioned property.

Offering exceptional space, flexible family living and a massive 886sqm block, this impressive Thornton residence presents an opportunity with plenty to appreciate. We encourage our clients to contact the team at Clarke & Co Estate Agents without delay to arrange their inspections.

Why you'll love where you live;
- Within a short drive to local shopping, schooling and parklands
- 15 minutes from Green Hills Shopping Centre, offering an impressive range of retail, dining and entertainment options close to home
- 20 minutes to Maitland CBD and the Levee riverside precinct
- 35 minutes to the city lights and sights of Newcastle
- 35 minutes to the gourmet delights of the Hunter Valley Vineyards

Disclaimer:
All information contained herein is gathered from sources we deem to be reliable. However, we cannot guarantee its accuracy and interested persons should rely on their own enquiries.
Property Details
Basic Info
Indoor Feature
Outdoor Feature
Basic Info
Property Type
House
Listing Status
Under Contract
Parking Spaces
2
Land Size
867.00 m2
Building Size
286.00 m2
Rooms
4 bedroom(s), 2 bathroom(s)
Address
57 Peterson Parade, Thornton, NSW 2322
Floorplans and tours
Floorplan
3D Tour

Troy Graham
Contact Agent
Email enquiry to Clarke & Co Estate Agents - EAST MAITLAND
Troy Graham
131 Lawes Street, East Maitland, NSW 2323
What's your enquiry about?
By clicking "Submit", you accept our Privacy Policy and acknowledge that as the agent for this property is located overseas, your information may not be handled in accordance with the privacy laws applicable to this website.
Property ID: 152184448
Original Property ID: 152184448* THIS SERVICE MAY CONTAIN TRANSLATIONS POWERED BY GOOGLE. GOOGLE DISCLAIMS ALL WARRANTIES RELATED TO THE TRANSLATIONS, EXPRESS OR IMPLIED, INCLUDING ANY WARRANTIES OF ACCURACY, RELIABILITY, AND ANY IMPLIED WARRANTIES OF MERCHANTABILITY, FITNESS FOR A PARTICULAR PURPOSE AND NONINFRINGEMENT.
Similar Properties
These similar properties are shown based on the property type and distance to this listing.