


574 Grange Road, Henley Beach, SA 5022
 3
 2
 3
|House
$980k - $1.03m
$980k - $1.03m
Published on: 17 Sep 2026
Last updated on: 23 Oct 2026
Property ID: 152342272
Translate to English
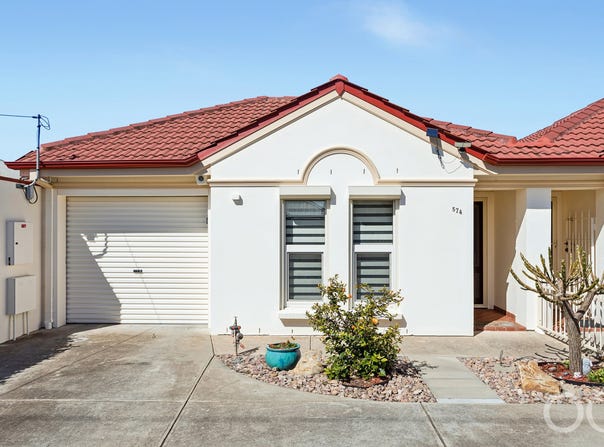
Open the Door to Easy Living Just Moments from the Coast - Eco Friendly Home with Solar Panels & 4000L of water tanks
574 Grange Road, Henley Beach, SA 5022
This beautifully maintained residence offers a relaxed and easy-care lifestyle with the space, privacy and flexibility to suit a range of buyers.

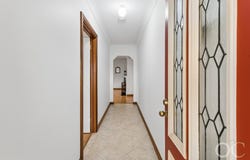
From the moment you enter, there is a wonderful sense of space. The formal lounge featuring a gas log fire provides a peaceful retreat and opens onto the east-facing courtyard with a concave Perspex cover, this is another versatile feature, that enjoys the morning sun and offers the flexibility to be used as additional entertaining space or as a carport when required.

At the rear of the home, the renovated kitchen combines style and practicality with stone benchtops, glass splashback and dishwasher, while the generous bench provides the perfect spot for family and friends to gather, all this is next to a charming freestanding gas log fire.

The rear living area extends naturally outdoors to an impressive entertaining space fitted with Ziptrak blinds. Whether it's a summer barbecue or a winter gathering, this is an area designed to be enjoyed throughout the year.

Why you will love it:

•  Three well-proportioned bedrooms
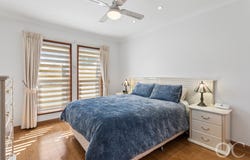
•  Main bedroom with double glazed windows, automatic roller shutters,
   spacious walk-in robe and ensuite
•  Bedrooms 2 and 3 with built-in robes
•  Ceiling fans to all bedrooms
•  Main bathroom conveniently positioned for family and guests
•  Ducted reverse cycle air conditioning
•  Solar panels 2.5 kw system
•  4000L rainwater tanks
•  Lock-up garage, carport and additional off-street parking
•  Secure Crimsafe and security doors
•  Garden shed and easy-care gardens
•  Versatile east-facing courtyard with morning sunshine

A lifestyle location

The position is one of the home's greatest assets. The coast is virtually on your doorstep, while Westfield West Lakes and a selection of local shopping, dining and lifestyle precincts are all within easy reach.

Families will appreciate the opportunity to be within the Henley High School zone, while downsizers will love the security and low-maintenance nature of the home. For first-home buyers and professionals, it offers the chance to establish themselves in a highly desirable coastal suburb without compromising on space.

A home that offers genuine versatility, a wonderful sense of space and a location that makes everyday living just that little bit easier.

CT - 6055/508
Council - Charles Sturt
Zoning - GN - General Neighbourhood
Year Built – 1999
Land Size – 350m² approx.
Total Build Area - 211m² approx.
Council Rates - $1,856.65 per year
SA Water Rates - $974.64 per year
Emergency Services Levy - $121.40 per year


All information or material provided has been obtained from third party sources and, as such, we cannot guarantee that the information or material is accurate. Ouwens Casserly Real Estate Pty Ltd accepts no liability for any errors or omissions (including, but not limited to, a property's floor plans and land size, building condition or age). Interested potential purchasers should make their own enquiries and obtain their own professional advice. Ouwens Casserly Real Estate Pty Ltd partners with third party providers including Realestate.com.au (REA) and Before You Buy Australia Pty Ltd (BYB).  If you elect to use the BYB website and service, you are dealing directly with BYB.  Ouwens Casserly Real Estate Pty Ltd does not receive any financial benefit from BYB in respect of the service provided.  Ouwens Casserly Real Estate Pty Ltd accepts no liability for any errors or omissions in respect of the service provided by BYB.  Interested potential purchasers should make their own enquiries as they see fit.

RLA 275403.fra
Property Details
Basic Info
Indoor Feature
Outdoor Feature
Basic Info
Property Type
House
Listing Status
On Market
Parking Spaces
3
Land Size
350.00 m2
Building Size
211.00 m2
Solar Panels
Water Tank
Rooms
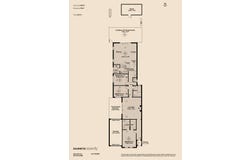
3 bedroom(s), 2 bathroom(s)
Address
574 Grange Road, Henley Beach, SA 5022
Floorplans and tours
Floorplan
Video

Joanna Manolakos

Linda Van Hooff
Contact Agent
Email enquiry to OC Real Estate Adelaide - RLA 275403
Joanna Manolakos
Linda Van Hooff
Level 4, 210 Greenhill Road, Eastwood, SA 5063
What's your enquiry about?
By clicking "Submit", you accept our Privacy Policy and acknowledge that as the agent for this property is located overseas, your information may not be handled in accordance with the privacy laws applicable to this website.
Property ID: 152342272
Original Property ID: 152342272* THIS SERVICE MAY CONTAIN TRANSLATIONS POWERED BY GOOGLE. GOOGLE DISCLAIMS ALL WARRANTIES RELATED TO THE TRANSLATIONS, EXPRESS OR IMPLIED, INCLUDING ANY WARRANTIES OF ACCURACY, RELIABILITY, AND ANY IMPLIED WARRANTIES OF MERCHANTABILITY, FITNESS FOR A PARTICULAR PURPOSE AND NONINFRINGEMENT.
Similar Properties
These similar properties are shown based on the property type and distance to this listing.