


5a Adderley Street, Mount Claremont, WA 6010
LATEST
 5
 3
 1
|House
NEW TO MARKET
NEW TO MARKET
Published on: 21 Oct 2026
Last updated on: 23 Oct 2026
Property ID: 152704460
Translate to English
A Private Family Retreat with Space to Grow
5a Adderley Street, Mount Claremont, WA 6010
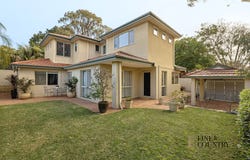
This generously proportioned two-storey residence offers an exceptional opportunity to enjoy relaxed family living in the heart of sought-after Old Mount Claremont.

Thoughtfully arranged to accommodate families of all ages and stages, the home combines multiple living spaces, flexible accommodation and inviting outdoor entertaining areas, creating a comfortable and practical environment for everyday life.
Set on a 421sqm rear landholding, the residence offers a wonderful sense of privacy, with a floorplan that provides separation between shared family spaces and quieter areas to retreat and unwind.

Beautifully maintained and immaculately polished solid Jarrah timber floors flow throughout the home, bringing warmth, character and timeless appeal to the interiors. Zoned ducted reverse-cycle air conditioning provides year-round comfort.
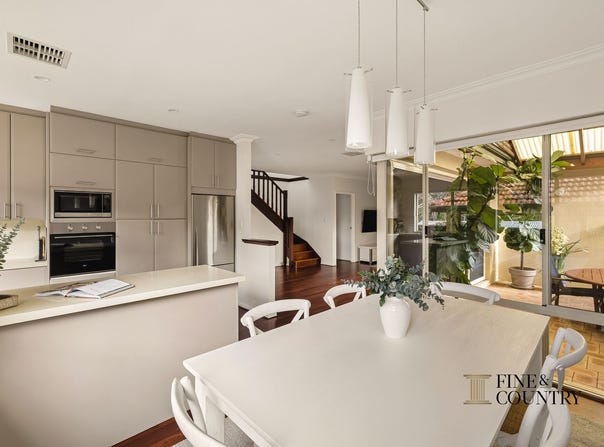
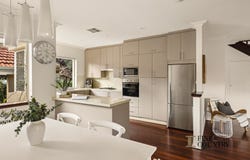
At the heart of the home, the open-plan kitchen, dining and living area provides a central gathering place for family and friends. Flowing directly to the outdoor alfresco, this welcoming space lends itself equally to relaxed everyday living and entertaining.

A separate lounge at the front of the home offers an additional living space, ideal for more formal occasions, a television retreat or simply somewhere to escape the activity of the main living area.

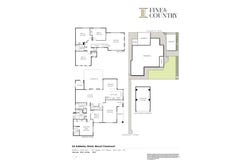
The ground floor also accommodates the master bedroom with ensuite, providing the convenience of single-level living. A fifth bedroom or dedicated home office offers valuable flexibility, whether accommodating guests, working from home or adapting to the changing needs of a growing family.

Upstairs, three further bedrooms are complemented by a family bathroom and a spacious sitting room, creating a separate zone particularly well suited to children or teenagers. This thoughtful separation allows family members to enjoy their own space while remaining comfortably connected.

Outdoors, the alfresco entertaining area extends the home's living spaces and offers a private setting for dining, while the mature lawned garden offers space for relaxing and spending time together.

Perfectly positioned in the heart of Old Mount Claremont, this sought-after location offers a wonderful village atmosphere and relaxed community lifestyle. Just a short stroll to Mount Claremont Village shops, Deli Chicchi, local parks and the popular Saturday Farmers Market, with the beautiful walking trails of Lake Claremont and Bold Park close by. Families will appreciate the highly regarded local schools, including Mount Claremont Primary and the sought-after Shenton College catchment, along with easy access to leading private schools. With Swanbourne and City Beach, Claremont Quarter, sporting facilities and convenient transport links all nearby, this is an exceptional location offering the very best of western suburbs living.


Property Highlights
•	Privately positioned rear residence on a 421sqm landholding
•	Spacious two-storey family home with a versatile floorplan
•	Four bedrooms plus a fifth bedroom or home office
•	Ground-floor master suite with ensuite
•	Three additional upstairs bedrooms with built-in or walk-in robes
•	Three bathrooms across two levels
•	Beautifully polished solid Jarrah timber flooring throughout
•	Zoned ducted reverse-cycle air conditioning throughout
•	Generous open-plan kitchen, living and dining area
•	Separate ground-floor lounge room
•	Spacious upstairs sitting room, ideal as a children's or teenagers' retreat
•	Covered alfresco entertaining area
•	Separate laundry and additional storage areas
•	Garage with access from Clematis Lane
•	Approximately 246sqm total area, as indicated on the supplied floorplan
•	Sought-after Old Mount Claremont location close to schools, parks, sporting facilities and the coast
Property Details
Basic Info
Basic Info
Property Type
House
Listing Status
On Market
Parking Spaces
1
Land Size
421.00 m2
Building Size
246.00 m2
Rooms
5 bedroom(s), 3 bathroom(s)
Address
5a Adderley Street, Mount Claremont, WA 6010
Floorplans and tours
Floorplan
Video

Amy Gohil

Vivek Gohil
Contact Agent
Email enquiry to Fine & Country - COTTESLOE
Amy Gohil
Vivek Gohil
595 Stirling Highway, Cottesloe, WA 6011
What's your enquiry about?
By clicking "Submit", you accept our Privacy Policy and acknowledge that as the agent for this property is located overseas, your information may not be handled in accordance with the privacy laws applicable to this website.
Property ID: 152704460
Original Property ID: 152704460* THIS SERVICE MAY CONTAIN TRANSLATIONS POWERED BY GOOGLE. GOOGLE DISCLAIMS ALL WARRANTIES RELATED TO THE TRANSLATIONS, EXPRESS OR IMPLIED, INCLUDING ANY WARRANTIES OF ACCURACY, RELIABILITY, AND ANY IMPLIED WARRANTIES OF MERCHANTABILITY, FITNESS FOR A PARTICULAR PURPOSE AND NONINFRINGEMENT.
Similar Properties
These similar properties are shown based on the property type and distance to this listing.