


5a Utah Road, Glen Waverley, Vic 3150
 4
4 3
3 2
2|Townhouse
Contact Agent
Published on: 17 Sep 2026
Last updated on: 13 Oct 2026
Property ID: 152355824
Translate to English
Brand New Sun-Soaked Designer Style In Dual School Zones
5a Utah Road, Glen Waverley, Vic 3150
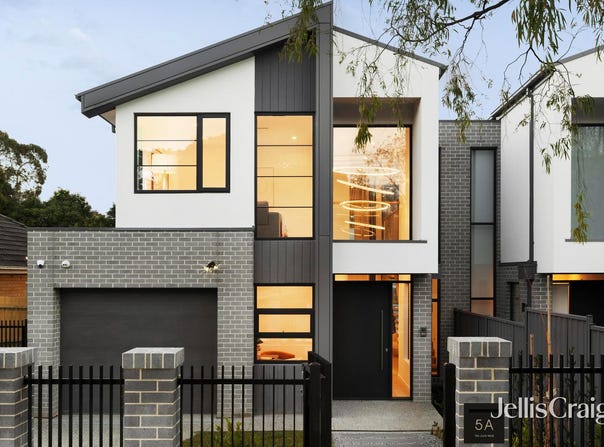
Architecturally striking and artfully detailed with curved features and high-end finishes, this newly completed street front residence soaks up natural light with a glamorous atrium style lightwell and large windows complementing the living areas.

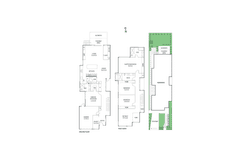
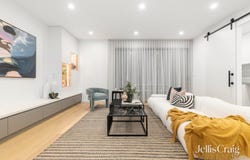
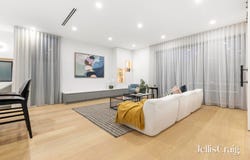
Eye-catching from the moment you enter, the soaring entry void sits beneath designer lighting and flows through to a private study area, while the open tread staircase rests beside a wine cellar with LED strip lighting and the lightwell boasting garden spotlights. The natural tone of floorboards guides you into the open plan living and dining room that’s anchored by a kitchen featuring stone benches, a curved island breakfast bench, finger-pull soft close drawers and Miele appliances including an induction stove, oven and semi-integrated dishwasher. Pulling back the floor-to-ceiling sheer curtains and stacker doors, the home extends out onto a north-facing, mod-wood entertainers’ deck with steps leading out to the landscaped, low-maintenance backyard.

A stylish barn door connects through to the laundry, while a designer-styled powder room with floating vanity and the 4th bedroom with walk-in-robe and dual vanity ensuite complement the ground floor. Upstairs, carpet enhances the comfort of the retreat and continues through to the remaining three bedrooms, all featuring a wall of fitted built-in-robes, including the master bedroom where you’ll find a parents’ retreat area and an opulent dual vanity ensuite with touch screen mirrors, oversized shower, bathtub, floor-to-ceiling tiles and an in-wall toilet cistern. The family bathroom is equally stylish and includes dual vanities, touch mirrors, walk-in shower and bath.

Further enriched with ducted heating/air conditioning, high ceilings, double glazing, LED downlights, video intercom, security cameras plus a garage with internal access and gated driveway parking. Placed in a premium location with zoning to Mount Waverley North Primary and Mount Waverley Secondary (STSA), on the border of Glendal Primary and Glen Waverley Secondary, near Wesley College, The Glen, Burwood One Shopping Centre, buses, Syndal Station, Blackburn Rd shops, Eastlink and Monash Freeway.
Property Details
Basic Info
Basic Info
Property Type
Townhouse
Listing Status
On Market
Parking Spaces
2
Land Size
374.00 m2
Rooms
4 bedroom(s), 3 bathroom(s)
Address
5a Utah Road, Glen Waverley, Vic 3150
Floorplans and tours
Floorplan
Video
Agent price guide


Lily Chen

Ben He
Jellis Craig - Glen Waverley
169 Coleman Parade, Glen Waverley, Vic 3150
Get in touch
Contact Agent
Email enquiry to Jellis Craig - Glen Waverley
Lily Chen
Ben He
169 Coleman Parade, Glen Waverley, Vic 3150
What's your enquiry about?
By clicking "Submit", you accept our Privacy Policy and acknowledge that as the agent for this property is located overseas, your information may not be handled in accordance with the privacy laws applicable to this website.
Property ID: 152355824
Original Property ID: 152355824* THIS SERVICE MAY CONTAIN TRANSLATIONS POWERED BY GOOGLE. GOOGLE DISCLAIMS ALL WARRANTIES RELATED TO THE TRANSLATIONS, EXPRESS OR IMPLIED, INCLUDING ANY WARRANTIES OF ACCURACY, RELIABILITY, AND ANY IMPLIED WARRANTIES OF MERCHANTABILITY, FITNESS FOR A PARTICULAR PURPOSE AND NONINFRINGEMENT.
Similar Properties
These similar properties are shown based on the property type and distance to this listing.