


6/234 Terrigal Drive, Terrigal, NSW 2260
 3
3 2
2 1
1|Townhouse
Contact Agent
Published on: 09 Aug 2026
Last updated on: 14 Oct 2026
Property ID: 151988456
Translate to English
Coastal Living in a Boutique Terrigal Setting
6/234 Terrigal Drive, Terrigal, NSW 2260
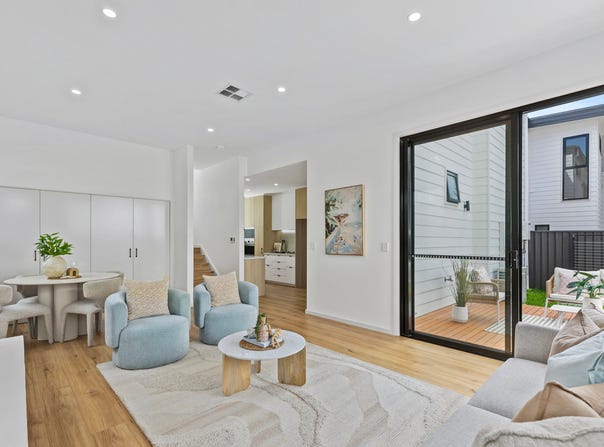
Positioned privately at the rear of an exclusive boutique development, this architectural residence offers a sophisticated take on contemporary coastal living, combining beautiful finishes, generous proportions and a peaceful sense of privacy just moments from the heart of Terrigal.

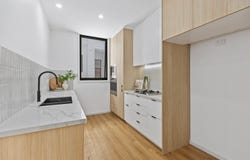
Designed to maximise natural light and effortless indoor-outdoor living, the residence features a spacious open-plan layout complemented by beautiful timber flooring, high ceilings and generous integrated storage. The stylish kitchen showcases stone benchtops, premium Smeg appliances and a generous island breakfast bar, flowing through to the light-filled living and dining area.

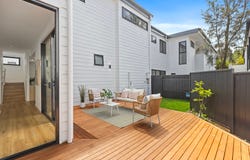
Seamlessly extending from the living room, the private entertaining deck creates a natural continuation of the indoor living space, ideal for relaxed afternoons, alfresco dining and entertaining. Beyond, a tiered grass yard adds another layer of outdoor enjoyment, all tucked away in a peaceful and private setting.

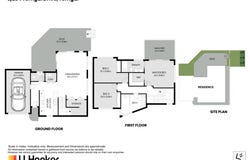
Upstairs, three generous bedrooms offer comfortable accommodation, including an expansive master suite with walk-in robe, elegant ensuite and private terrace. Downstairs, a cleverly integrated European laundry, abundant storage plus a dedicated storage room add further practicality to this thoughtfully designed home.

With its position at the back of the complex and single lock-up garage this is a particularly appealing option for those seeking a private, low-maintenance coastal lifestyle within easy reach of Terrigal's beaches, cafés, restaurants and shopping.

Key features:
- Brand new architecturally designed townhouse within an exclusive boutique development
- 3 spacious bedrooms, all with built-in robes. Master suite boasts walk-in robe, modern hotel-style ensuite and private terrace
- Designer kitchen featuring stone benchtops, Smeg appliances and dishwasher
- 2 beautifully designed bathrooms, plus powder room located on the ground floor
- Light-filled open-plan living and dining with seamless indoor-outdoor flow
- Generous integrated storage plus dedicated storage room/home office
- High ceilings, ducted aircon and engineered timber flooring throughout
- Private rear entertaining deck and yard with gated access to visitor parking
- Single lock-up garage and additional visitor parking
- An easy 15-minute walk to Wamberal Beach and 20-minute walk to Terrigal beach and esplanade
- 10-minute drive to Erina Fair shopping centre and 20 minutes to the M1 Freeway to Sydney and Newcastle

Rates:
Council: To be determined by CCC.
Water: To be determined by CCC.

Please note that all information herein is gathered from sources we believe to be reliable. Images, photographs, plans, drawings and maps are indicative only. LJ Hooker Terrigal makes no representation or warranty as to the accuracy of the information provided and accepts no liability for any errors or omissions. All interested parties should make and rely upon their own independent enquiries. All measurements and details are approximate and subject to change without notice.
Property Details
Basic Info
Indoor Feature
Basic Info
Property Type
Townhouse
Listing Status
On Market
Parking Spaces
1
Land Size
291.00 m2
Building Size
202.00 m2
Rooms
3 bedroom(s), 2 bathroom(s)
Address
6/234 Terrigal Drive, Terrigal, NSW 2260
Floorplans and tours
Floorplan

Matthew Farrugia

Harry Gray
Contact Agent
Email enquiry to LJ Hooker - Terrigal
Matthew Farrugia
Harry Gray
Shop 1 & 2 / 1 Campbell Crescent, Terrigal, NSW 2260
What's your enquiry about?
By clicking "Submit", you accept our Privacy Policy and acknowledge that as the agent for this property is located overseas, your information may not be handled in accordance with the privacy laws applicable to this website.
Property ID: 151988456
Original Property ID: 151988456* THIS SERVICE MAY CONTAIN TRANSLATIONS POWERED BY GOOGLE. GOOGLE DISCLAIMS ALL WARRANTIES RELATED TO THE TRANSLATIONS, EXPRESS OR IMPLIED, INCLUDING ANY WARRANTIES OF ACCURACY, RELIABILITY, AND ANY IMPLIED WARRANTIES OF MERCHANTABILITY, FITNESS FOR A PARTICULAR PURPOSE AND NONINFRINGEMENT.
Similar Properties
These similar properties are shown based on the property type and distance to this listing.