


6/26 Siletta Road, Niagara Park, NSW 2250
 6
 3
 4
|Rural
Guide $2,600,000
Guide $2,600,000
Published on: 07 Mar 2026
Last updated on: 17 Oct 2026
Property ID: 150521608
Translate to English
Make Next Year Your New Lifestyle Year
6/26 Siletta Road, Niagara Park, NSW 2250
Make room for a slower pace, more space and a little more living.

As the new year approaches, imagine trading the rush of everyday life for a home where there's room to breathe, space to unwind and every opportunity to spend more time doing what matters most.

Follow the rainforest-lined driveway and leave the outside world behind as you discover this stunning North-facing, two-storey retreat, privately nestled across 5.125 acres of established greenery, open lawns and peaceful bushland.

Offering six bedrooms and an incredible collection of spaces to relax, reconnect and entertain, this is more than a substantial family home. It's a lifestyle designed around having the freedom to slow down. Think lazy afternoons by the resort-style pool, long lunches with family and friends in your fully equipped entertaining retreat, and quiet mornings surrounded by nature, all without feeling disconnected from the conveniences of everyday life.

With multiple living zones providing room for everyone to spread out or come together, there's space to embrace a new rhythm, whether that means entertaining a crowd, giving the kids room to roam or simply enjoying a little more peace and privacy.

Welcome Home.

Upstairs, soaring light-filled living spaces create an impressive heart to the home, with open-plan living and dining wrapped around a striking dual-sided fireplace that brings warmth and atmosphere to both zones.

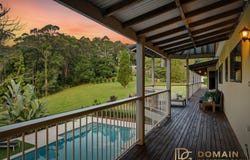
The more than generous kitchen takes in the surrounding greenery, while the wrap-around balcony connects the living spaces and bedrooms, creating leafy outlooks and an effortless connection to the outdoors.

The main suite is a genuine retreat, complete with its own sitting area, enormous walk-in robe and oversized ensuite. Three additional bedrooms feature built-in wardrobes, ceiling fans, balcony access and direct balcony access with peaceful leafy views. And when movie night calls, the huge projector screen transforms the living area into your own cinema.

Then there's downstairs...

This is where the property really starts to show its personality. Rather than simply being another level of the house, downstairs feels like its own private entertaining and living zone. It's  perfect for teenagers, guests, extended family/ in-laws or those weekends when the house becomes party central.

Two additional bedrooms, a rustic reclaimed-timber bar, slate pool table, fireplace and TV create a seriously fun space, while the laundry includes an additional shower and toilet and opens directly to the pool area.
Step outside and you're straight into the action.

The backyard is the showstopper.

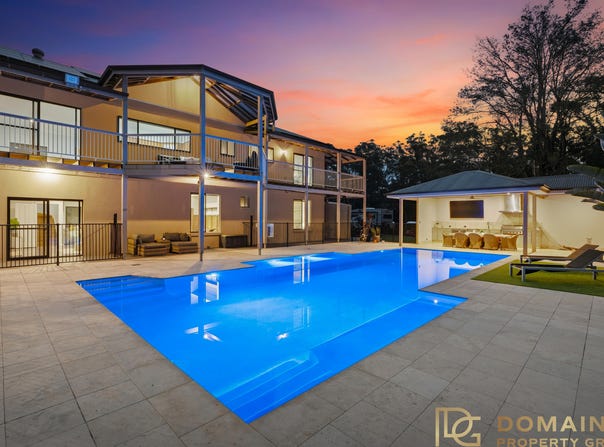
A sparkling in-ground pool surrounded by travertine paving forms the centrepiece, backed by an outdoor entertaining zone that has been built for people who actually love entertaining. Complete with covered terrace, outdoor kitchen, built-in BBQ, TV and fire pit; it's the sort of setup that turns a simple afternoon at home into an entire day.

Summer afternoons by the pool. Long lunches that somehow become dinner. Fire-pit nights under the stars. Pool-table tournaments downstairs when the weather turns. This is a backyard that gives you reasons to stay home.

Beyond the entertaining zone, the acreage opens up again, with expansive lawns, established bushland, a dam and your own walking trails to explore. There's space for children to roam, dogs to burn off some energy, or simply to disappear into nature for a while.

Acreage without the inconvenience.

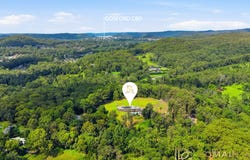
Despite feeling wonderfully removed from the world, convenience is surprisingly close. Gosford CBD, shops, cafés, Gosford and Niagara Park train stations and freeway access are all approximately five minutes away.

Contact agent for fact sheet and your private tour.

Private. Peaceful. Unexpected. And unlike almost anything else you'll find this close to Gosford. If you've been looking for acreage that offers more than just land and a house - somewhere you can entertain, escape, spread out and genuinely enjoy the lifestyle. T his one deserves to be seen in person.


Private inspections by appointment. Please contact Madeleine on 0416 114 712 for your personal introduction to this truly unique Central Coast property.


Disclaimer: Domain Property Group have obtained all information herein from sources we believe to be reliable; however, we cannot guarantee complete accuracy. Prospective purchasers are advised to carry out their own investigations.
Property Details
Basic Info
Indoor Feature
Outdoor Feature
Basic Info
Property Type
Rural
Listing Status
On Market
Parking Spaces
4
Land Size
20,740.00 m2
Building Size
473.00 m2
Solar Panels
Water Tank
Rooms
6 bedroom(s), 3 bathroom(s)
Address
6/26 Siletta Road, Niagara Park, NSW 2250
Floorplans and tours
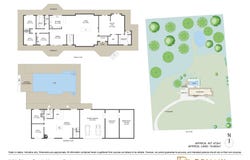
Floorplan
Video

Madeleine Smith
Contact Agent
Email enquiry to Domain Property Group - Central Coast
Madeleine Smith
3/382 Ocean View Road, Ettalong Beach, NSW 2257
What's your enquiry about?
By clicking "Submit", you accept our Privacy Policy and acknowledge that as the agent for this property is located overseas, your information may not be handled in accordance with the privacy laws applicable to this website.
Property ID: 150521608
Original Property ID: 150521608* THIS SERVICE MAY CONTAIN TRANSLATIONS POWERED BY GOOGLE. GOOGLE DISCLAIMS ALL WARRANTIES RELATED TO THE TRANSLATIONS, EXPRESS OR IMPLIED, INCLUDING ANY WARRANTIES OF ACCURACY, RELIABILITY, AND ANY IMPLIED WARRANTIES OF MERCHANTABILITY, FITNESS FOR A PARTICULAR PURPOSE AND NONINFRINGEMENT.
Similar Properties
These similar properties are shown based on the property type and distance to this listing.