
6/818-820 Kingston Road, Loganlea, Qld 4131
 4
 2
 2
|Townhouse
NZD $1,014,470
AUD $825,000
Published on: 14 Sep 2026
Last updated on: 09 Oct 2026
Property ID: 152326944
Translate to English
Low-Maintenance Four-Bedroom Living Close to Everyday Essentials
6/818-820 Kingston Road, Loganlea, Qld 4131
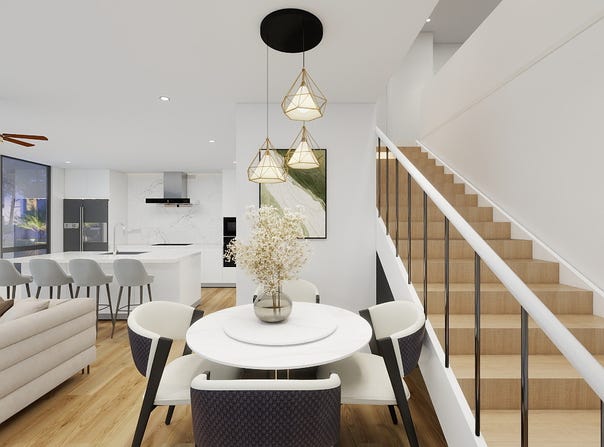
Welcome to Harmony Estate, a thoughtfully designed two-level townhouse offering space, practicality and contemporary comfort in a convenient Loganlea location.

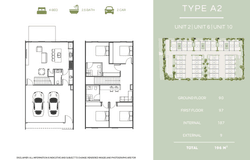
Featuring the Type A2 floorplan, this residence provides approximately 196m² of total space, comprising 187m² internally and 9m² externally. The layout includes four bedrooms, 2.5 bathrooms and a double-car garage.

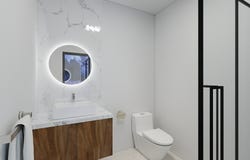
The ground floor features an open-plan kitchen, living and dining area designed for relaxed family living and entertaining. At the centre of the home, the contemporary kitchen offers an island bench, generous storage and a complete appliance package including an oven, cooktop, rangehood, microwave and dishwasher. A separate internal laundry, powder room and direct garage access provide additional everyday convenience.

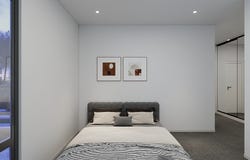
Upstairs, four well-proportioned bedrooms create a comfortable and private family retreat. The main bedroom features its own ensuite, while the remaining bedrooms are serviced by a central bathroom.

Positioned on Kingston Road, Harmony Estate is within easy reach of Loganlea Train Station, Logan Hospital, Griffith University’s Logan Campus, TAFE Queensland, schools, shopping centres and major road connections.

Unit 6 is well suited to first-home buyers, families and investors seeking a brand-new, low-maintenance residence in a well-connected Loganlea community.

Contact us today to request further information or register your interest.

All information, plans, dimensions, specifications, finishes, prices and availability contained in this brochure are indicative only and are subject to change without notice. Rendered images, photographs and artist’s impressions are for illustrative purposes only and may depict items, landscaping, furniture, fittings or finishes that are not included. Prospective purchasers should rely on their own enquiries, inspections and the terms of the contract of sale before making any purchasing decision.
Property Details
Basic Info
Indoor Feature
Outdoor Feature
Basic Info
Property Type
Townhouse
Listing Status
On Market
Parking Spaces
2
Building Size
196.00 m2
Rooms
4 bedroom(s), 2 bathroom(s)
Address
6/818-820 Kingston Road, Loganlea, Qld 4131
Floorplans and tours
Floorplan
Contact Agent
YL Realty - Project
8 Clunies Ross Court, Eight Mile Plains, Qld 4113
Get in touch
Contact Agent
Contact Agent
Email enquiry to YL Realty - Project
8 Clunies Ross Court, Eight Mile Plains, Qld 4113
What's your enquiry about?
By clicking "Submit", you accept our Privacy Policy and acknowledge that as the agent for this property is located overseas, your information may not be handled in accordance with the privacy laws applicable to this website.
Property ID: 152326944
Original Property ID: 152326944* THIS SERVICE MAY CONTAIN TRANSLATIONS POWERED BY GOOGLE. GOOGLE DISCLAIMS ALL WARRANTIES RELATED TO THE TRANSLATIONS, EXPRESS OR IMPLIED, INCLUDING ANY WARRANTIES OF ACCURACY, RELIABILITY, AND ANY IMPLIED WARRANTIES OF MERCHANTABILITY, FITNESS FOR A PARTICULAR PURPOSE AND NONINFRINGEMENT.

Harmony Estate
$15K Developer Offer Available for Selected Units!
Total Size:7 properties
Property Type:New Apartment
EXPLORE HARMONY ESTATE WITH A 3D VIRTUAL TOUR VIA ZOOM - ENQUIRE NOW!
Welcome to Harmony Estate, a thoughtfully planned community of 32 contemporary townhouses in well-connected Loganlea. Choose from spacious 2 and 4-bedroom designs, with selected floor plans offering a study or multipurpose area. Each home brings together practical layouts, open-plan living and contemporary finishes for a comfortable, low-maintenance lifestyle.
Conveniently positioned between Brisbane and the Gold Coast, Harmony Estate places schools, childcare, public transport, healthcare and shopping within easy reach.
Community of 32 Townhouses
- Stage 1: 12 townhouses
- Stage 2: 10 townhouses
- Stage 3: 10 townhouses
Home Features:
- Hybrid flooring and carpeted bedrooms
- Open-plan living and dining spaces
- Contemporary kitchen appliances
- Secure double garages, with visitor parking available within the estate
- Low-maintenance living in the growing Loganlea community
Schools & Education:
- Waterford West State School — Prep to Year 6
- Loganlea State High School — Years 7 to 12
- Childcare and early learning centres — 700m–1.1km
- TAFE Queensland Loganlea — 4km
Shopping & Transport:
- Waterford Plaza — 2km
- Loganlea Train & Bus Station — 3.3km
- Logan Central Plaza — 5.6km
- Hyperdome — 9.6km
Healthcare
- Logan Hospital — 3.9km
Discover a home that brings modern design, practical living and everyday convenience together. Enquire today to arrange your guided 3D virtual tour via Zoom.
Explore 7 properties in Harmony Estate
View more properties