


6 Beauvale Place, Huntfield Heights, SA 5163
LATEST
 4
 2
 1
|House
$760k - $799k
$760k - $799k
Published on: 15 Oct 2026
Last updated on: 20 Oct 2026
Property ID: 152611008
Translate to English
Open the Door to More Space, More Parking & More Possibility
6 Beauvale Place, Huntfield Heights, SA 5163
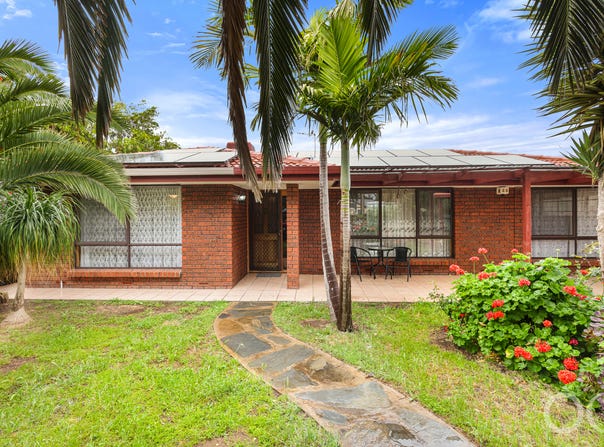
Tucked peacefully at the end of a quiet cul-de-sac, this home delivers far more than first meets the eye. From its tranquil front garden and generous living spaces to the impressive 14 metre workshop, undercover entertaining and practical drive-through access, this is a property designed for comfortable family living with room to enjoy the things that matter.

Open the Door To:
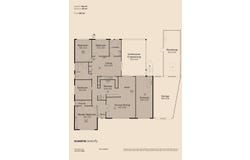
- Four well-proportioned bedrooms, including a spacious master with large built-in robes and private ensuite
- Ducted Evaporative cooling to the living areas
- Ceiling fans to the remaining bedrooms for year-round comfort
- A generous main bathroom complete with full-size bath, shower and toilet
- Spacious front lounge room with large windows drawing in natural light
- Central kitchen featuring double sink, stained gloss timber benchtops and matching timber trims
- Meal's area and family room positioned off the kitchen for easy everyday living
- Sliding doors opening to a large pitched-roof, all-weather entertaining area
- Separate rumpus room with built-in bar and a generous window overlooking the front yard
- 4.4kW solar system helping to support energy-conscious everyday living
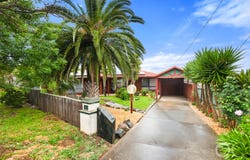
- Single automatic carport with drive-through access to additional undercover parking
- Impressive 14-metre workshop with inspection pit, a standout space for the serious hobbyist, tradesperson or car enthusiast
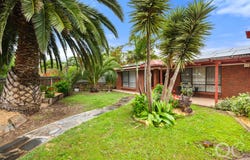
- Peaceful front garden creating an inviting first impression
- Generous rear yard with established fruit trees and plenty of space to enjoy outdoors

Close the Door On:
- The compromises that often come with limited parking - enjoy drive-through access and substantial undercover vehicle space
- Being confined to one living zone, the home offers formal, family and rumpus spaces to spread out
- Sacrificing outdoor entertaining through the seasons, the expansive pitched-roof area is made for year-round gatherings

Life here is about having space to live, entertain, tinker and unwind, with the flexibility to make every part of the home work for you. The combination of a peaceful position, generous interiors, substantial workshop and beautifully established gardens creates a home that feels both practical and inviting.

CT - 5076/473
Council - City of Onkaparinga
Zoning - City of Onkaparinga
Year Built – 1985
Land Size – 796m² approx.
Total Build Area - 295m² approx.
Council Rates - $2,002.38 per year
SA Water Rates - $767.40 per year
Emergency Services Levy - $119.15 per year

All information or material provided has been obtained from third party sources and, as such, we cannot guarantee that the information or material is accurate. Ouwens Casserly Real Estate Pty Ltd accepts no liability for any errors or omissions (including, but not limited to, a property's floor plans and land size, building condition or age). Interested potential purchasers should make their own enquiries and obtain their own professional advice. Ouwens Casserly Real Estate Pty Ltd partners with third party providers including Realestate.com.au (REA) and Before You Buy Australia Pty Ltd (BYB).  If you elect to use the BYB website and service, you are dealing directly with BYB.  Ouwens Casserly Real Estate Pty Ltd does not receive any financial benefit from BYB in respect of the service provided.  Ouwens Casserly Real Estate Pty Ltd accepts no liability for any errors or omissions in respect of the service provided by BYB.  Interested potential purchasers should make their own enquiries as they see fit.

RLA 275403.
Property Details
Basic Info
Indoor Feature
Outdoor Feature
Basic Info
Property Type
House
Listing Status
On Market
Parking Spaces
1
Land Size
796.00 m2
Building Size
295.00 m2
Solar Panels
Rooms
4 bedroom(s), 2 bathroom(s)
Address
6 Beauvale Place, Huntfield Heights, SA 5163
Floorplans and tours
Floorplan

Sean Muxlow

Nicole Steele
Contact Agent
Email enquiry to OC Real Estate Adelaide - RLA 275403
Sean Muxlow
Nicole Steele
Level 4, 210 Greenhill Road, Eastwood, SA 5063
What's your enquiry about?
By clicking "Submit", you accept our Privacy Policy and acknowledge that as the agent for this property is located overseas, your information may not be handled in accordance with the privacy laws applicable to this website.
Property ID: 152611008
Original Property ID: 152611008* THIS SERVICE MAY CONTAIN TRANSLATIONS POWERED BY GOOGLE. GOOGLE DISCLAIMS ALL WARRANTIES RELATED TO THE TRANSLATIONS, EXPRESS OR IMPLIED, INCLUDING ANY WARRANTIES OF ACCURACY, RELIABILITY, AND ANY IMPLIED WARRANTIES OF MERCHANTABILITY, FITNESS FOR A PARTICULAR PURPOSE AND NONINFRINGEMENT.
Similar Properties
These similar properties are shown based on the property type and distance to this listing.