


6 Bulkara Road, Bellevue Hill, NSW 2023
 5
 4
 3
|House
Auction
Auction
Published on: 25 Sep 2026
Last updated on: 15 Oct 2026
Property ID: 152421604
Translate to English
Brand New Residence With Rooftop Terrace and Harbour Bridge Views
6 Bulkara Road, Bellevue Hill, NSW 2023
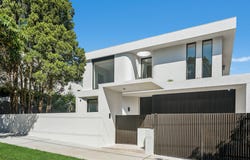
Defined by a considered interplay of scale, light and sculptural form, this brand new residence brings together refined materials, generous proportions and a strong connection between indoor and outdoor spaces. Curved architectural elements, richly veined marble and bespoke joinery create a warm, contemporary interior, with 3m ceilings enhancing the sense of volume throughout the main living areas.

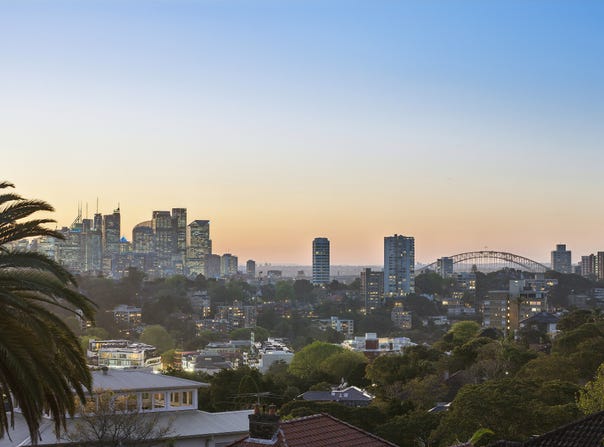
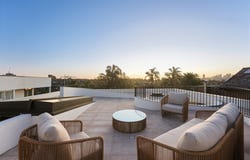
At the centre of the home, the marble island kitchen features a butler's pantry, Wolf appliances and integrated Sub-Zero refrigeration. Above, a hydraulic skylight provides access to a 63sqm rooftop terrace, capturing panoramic district views extending to the Harbour Bridge.

The living spaces open to a travertine alfresco terrace, landscaped gardens and a gas-heated jet stream pool and spa. Five bedrooms include a generous main suite with walk-in robe, full ensuite and Harbour Bridge views.

Set close to Double Bay Village, Cooper Park and leading schools, the home combines architectural detail with a practical and well-resolved layout.

• 5 bedrooms / 4.5 bathrooms / 3 car
•  Sculptural interiors with curved forms, richly veined marble and bespoke detailing
• Open-plan living framed by glass, custom joinery and 3m ceilings
• Marble island kitchen with butler's pantry, Wolf appliances and integrated Sub-Zero refrigeration
• Hydraulic skylight opening to a 63sqm rooftop terrace with panoramic Harbour Bridge views
• Travertine alfresco terrace, landscaped gardens and gas-heated jet stream pool and spa
• Main suite with full ensuite, walk-in robe and Harbour Bridge views
• Heated marble bathrooms and dedicated home office
• Level internal access from double garage plus gated off-street parking

Ray White Double Bay - Exceptional Living Begins Here

Our recommended loan broker https://broker.loanmarket.com.au/DOUBLE-BAY
Property Details
Basic Info
Basic Info
Property Type
House
Listing Status
On Market
Parking Spaces
3
Rooms
5 bedroom(s), 4 bathroom(s)
Address
6 Bulkara Road, Bellevue Hill, NSW 2023
Floorplans and tours
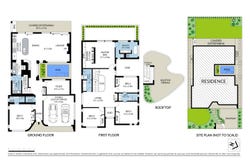
Floorplan
Video

Ashley Bierman

Leon Xing
Contact Agent
Email enquiry to Ray White - Double Bay
Ashley Bierman
Leon Xing
357 New South Head Road, Double Bay, NSW 2028
What's your enquiry about?
By clicking "Submit", you accept our Privacy Policy and acknowledge that as the agent for this property is located overseas, your information may not be handled in accordance with the privacy laws applicable to this website.
Property ID: 152421604
Original Property ID: 152421604* THIS SERVICE MAY CONTAIN TRANSLATIONS POWERED BY GOOGLE. GOOGLE DISCLAIMS ALL WARRANTIES RELATED TO THE TRANSLATIONS, EXPRESS OR IMPLIED, INCLUDING ANY WARRANTIES OF ACCURACY, RELIABILITY, AND ANY IMPLIED WARRANTIES OF MERCHANTABILITY, FITNESS FOR A PARTICULAR PURPOSE AND NONINFRINGEMENT.
Similar Properties
These similar properties are shown based on the property type and distance to this listing.