


6 Eighth Avenue, Atherton, Qld 4883
 3
 1
 2
|House
Offers Over $500,000
Offers Over $500,000
Published on: 19 Oct 2026
Last updated on: 19 Oct 2026
Property ID: 152671264
Translate to English
A Solid Choice on High School Hill
6 Eighth Avenue, Atherton, Qld 4883
The team at First National Real Estate are excited to present 6 Eighth Avenue, Atherton. Positioned on the colloquially named High School Hill, 1.6km from the main street of Atherton, stands this solid red brick home on a fully fenced 809m² lot.

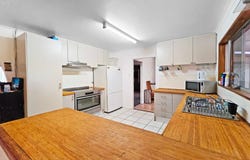
Stepping in from the front landing, you’re welcomed into a fully tiled lounge room, which connects to the open-plan kitchen and dining area through a large archway. The kitchen features a dishwasher, extra-wide oven with ceramic cooktop, as well as ample bench space and cabinetry for storage.

Connected to the kitchen is the laundry, which offers direct access to the garage for unloading groceries. This space would be ideal for the addition of a walk-in pantry. The garage itself is 5.5m deep, not including the drive-through section, which leads to the rear outdoor entertaining and storage area through an additional roller door.

Off the kitchen, and also accessible via the laundry, you’ll find the large, enclosed rear patio. Positioned on the eastern side of the home, this space would make a great breakfast or BBQ area. Alternatively, it could be enclosed further to create additional hobby rooms or a home office.

Three bedrooms provide space for family and visiting friends. Every bedroom features built-in cupboards, with the larger master bedroom enjoying a full wall of robes. These bedrooms are serviced by the bathroom, which features a newer vanity and shower. With practicality in mind, the lavatory has been kept separate.

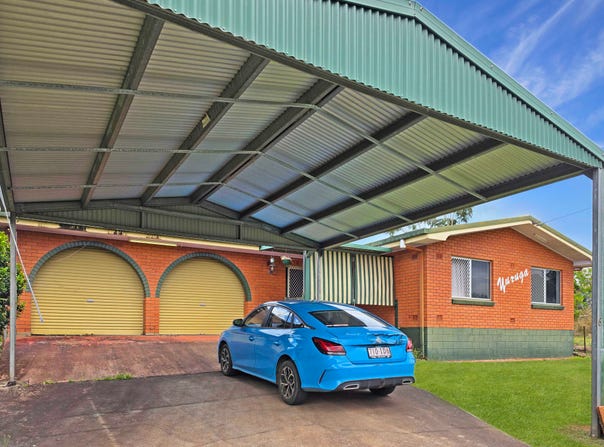
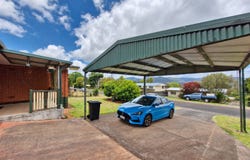
The property itself features a fully fenced backyard, while at the front of the home, a double carport provides additional parking alongside the double garage.

Features Include
•	Solid brick construction
•	809m² block with fenced backyard
•	Positioned close to the high school, 1.6km from Atherton's main street
•	Fully tiled living areas
•	Dishwasher, extra-wide oven and ceramic cooktop
•	Three bedrooms with built-in cupboards
•	Enclosed rear patio
•	Undercover rear patio
•	Double garage with drive-through access to the backyard
•	Dedicated laundry
•	Double carport

With solid bones, a convenient location close to town, the hospital and high school, and plenty of storage space for the toys, this home represents a good opportunity for both families and investors. From the team at First National Real Estate, we look forward to introducing you to this solid property.
Property Details
Basic Info
Indoor Feature
Outdoor Feature
Basic Info
Property Type
House
Listing Status
On Market
Parking Spaces
2
Land Size
809.00 m2
Rooms
3 bedroom(s), 1 bathroom(s)
Address
6 Eighth Avenue, Atherton, Qld 4883
Floorplans and tours
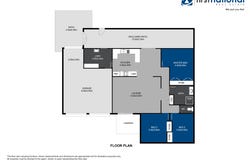
Floorplan

Kris Crews

Zach Reid
Contact Agent
Email enquiry to First National Real Estate Atherton -
Kris Crews
Zach Reid
20C Main Street, Atherton, Qld 4883
What's your enquiry about?
By clicking "Submit", you accept our Privacy Policy and acknowledge that as the agent for this property is located overseas, your information may not be handled in accordance with the privacy laws applicable to this website.
Property ID: 152671264
Original Property ID: 152671264* THIS SERVICE MAY CONTAIN TRANSLATIONS POWERED BY GOOGLE. GOOGLE DISCLAIMS ALL WARRANTIES RELATED TO THE TRANSLATIONS, EXPRESS OR IMPLIED, INCLUDING ANY WARRANTIES OF ACCURACY, RELIABILITY, AND ANY IMPLIED WARRANTIES OF MERCHANTABILITY, FITNESS FOR A PARTICULAR PURPOSE AND NONINFRINGEMENT.
Similar Properties
These similar properties are shown based on the property type and distance to this listing.